
Private Client
A brighter perspective on the workplace.
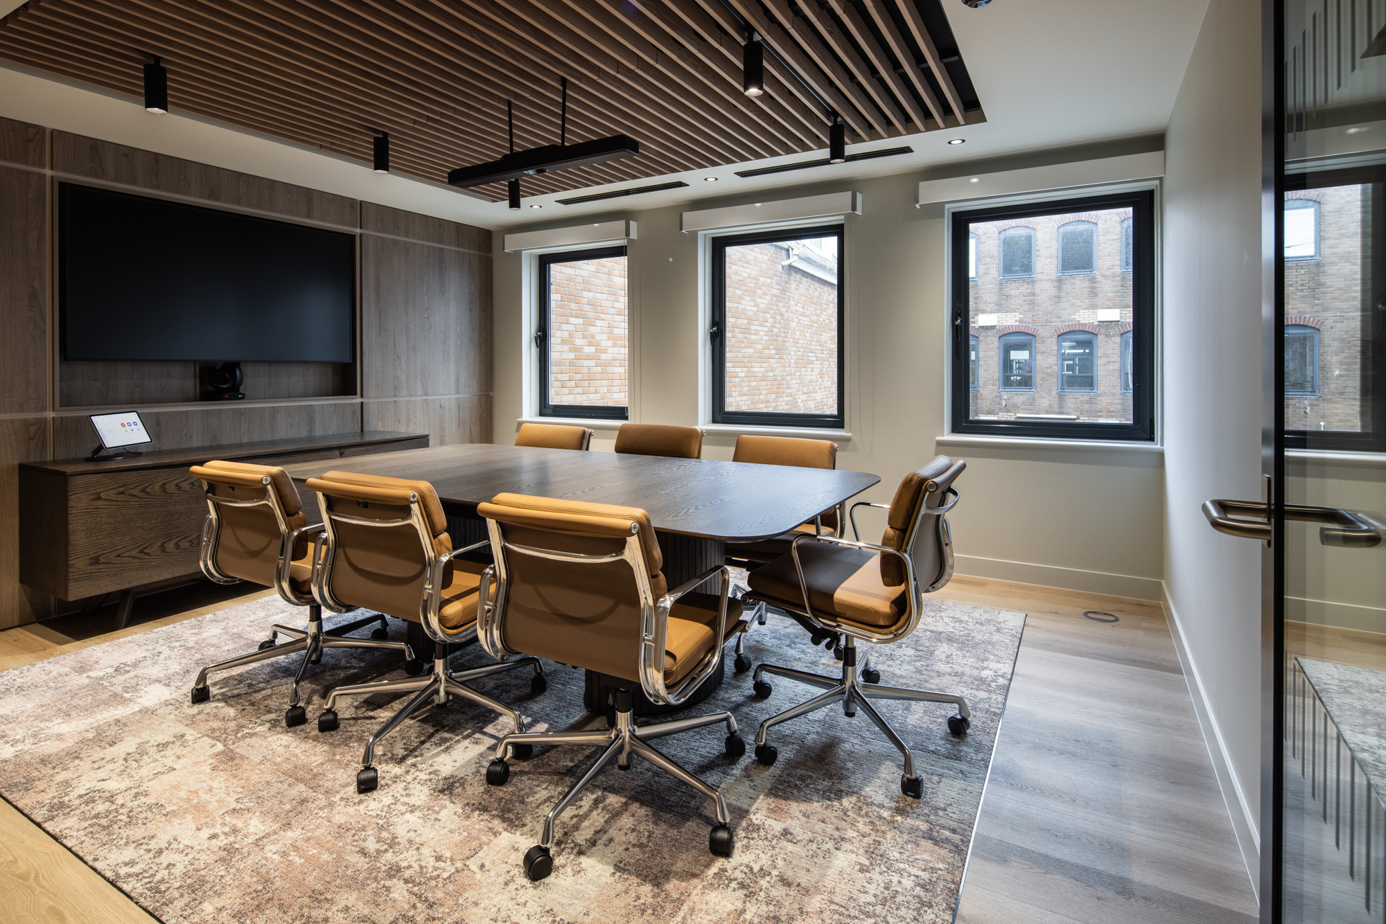
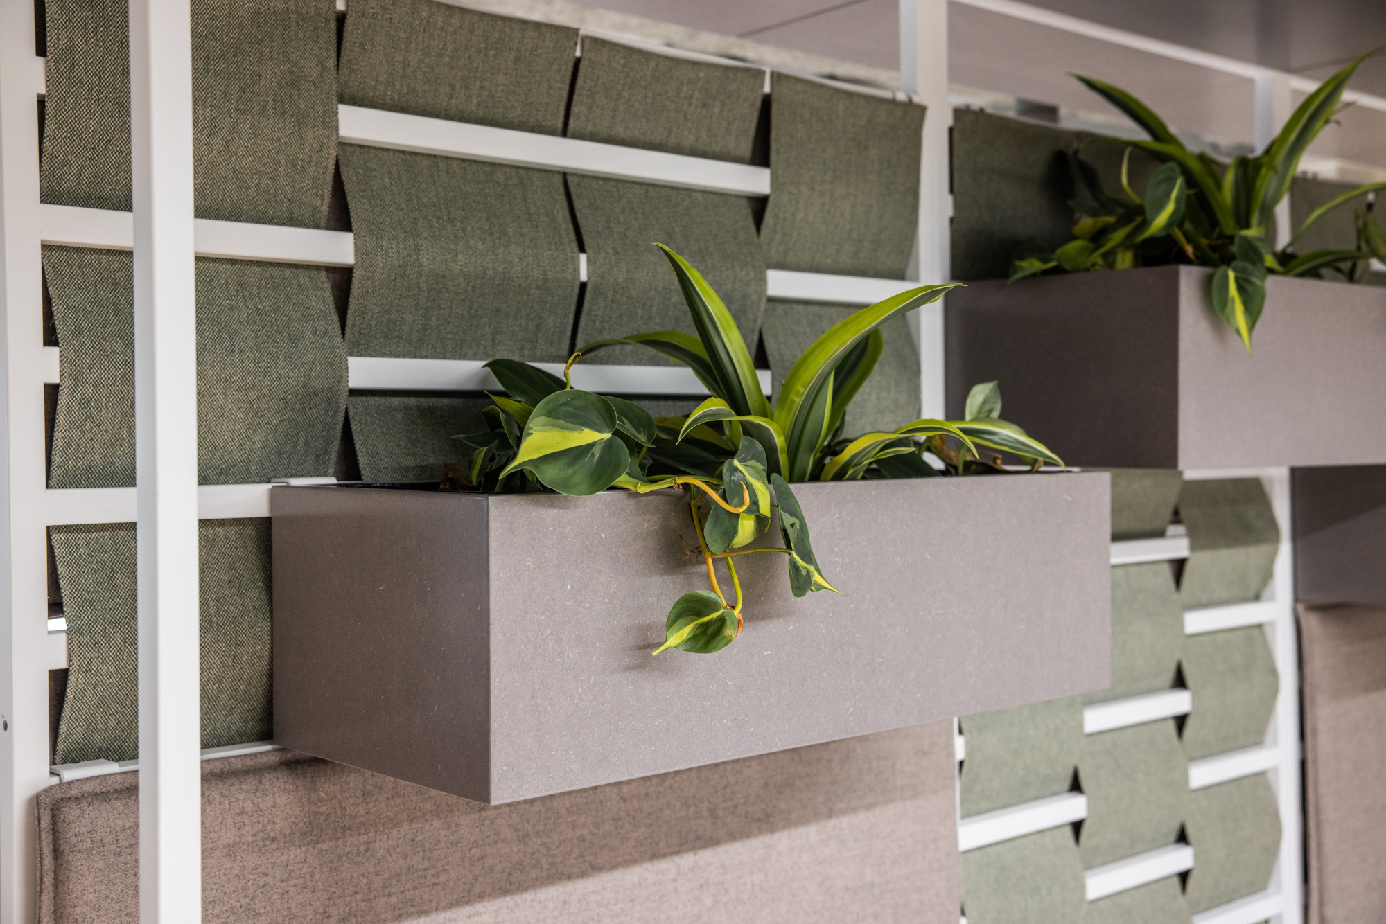
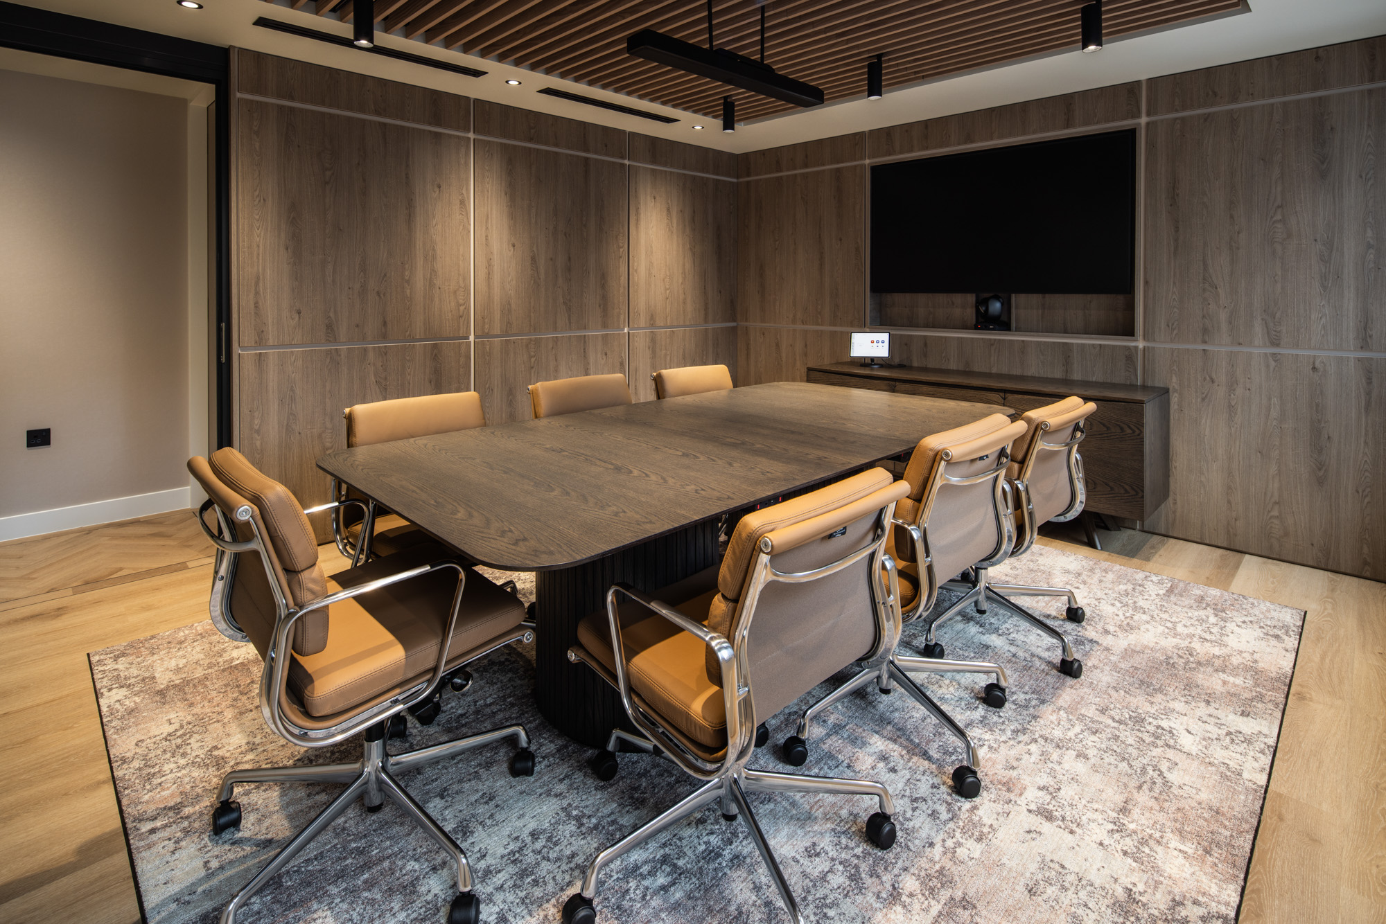
With existing offices in London and New York, the client wanted a workplace that reflected the same high standards while establishing its own identity. The brief called for a bright, welcoming and sophisticated environment, balancing everyday functionality with thoughtful design details.
Nicola’s involvement covered workplace interior design, developed design and project management, including close coordination with the M&E consultant.
Room to breathe.
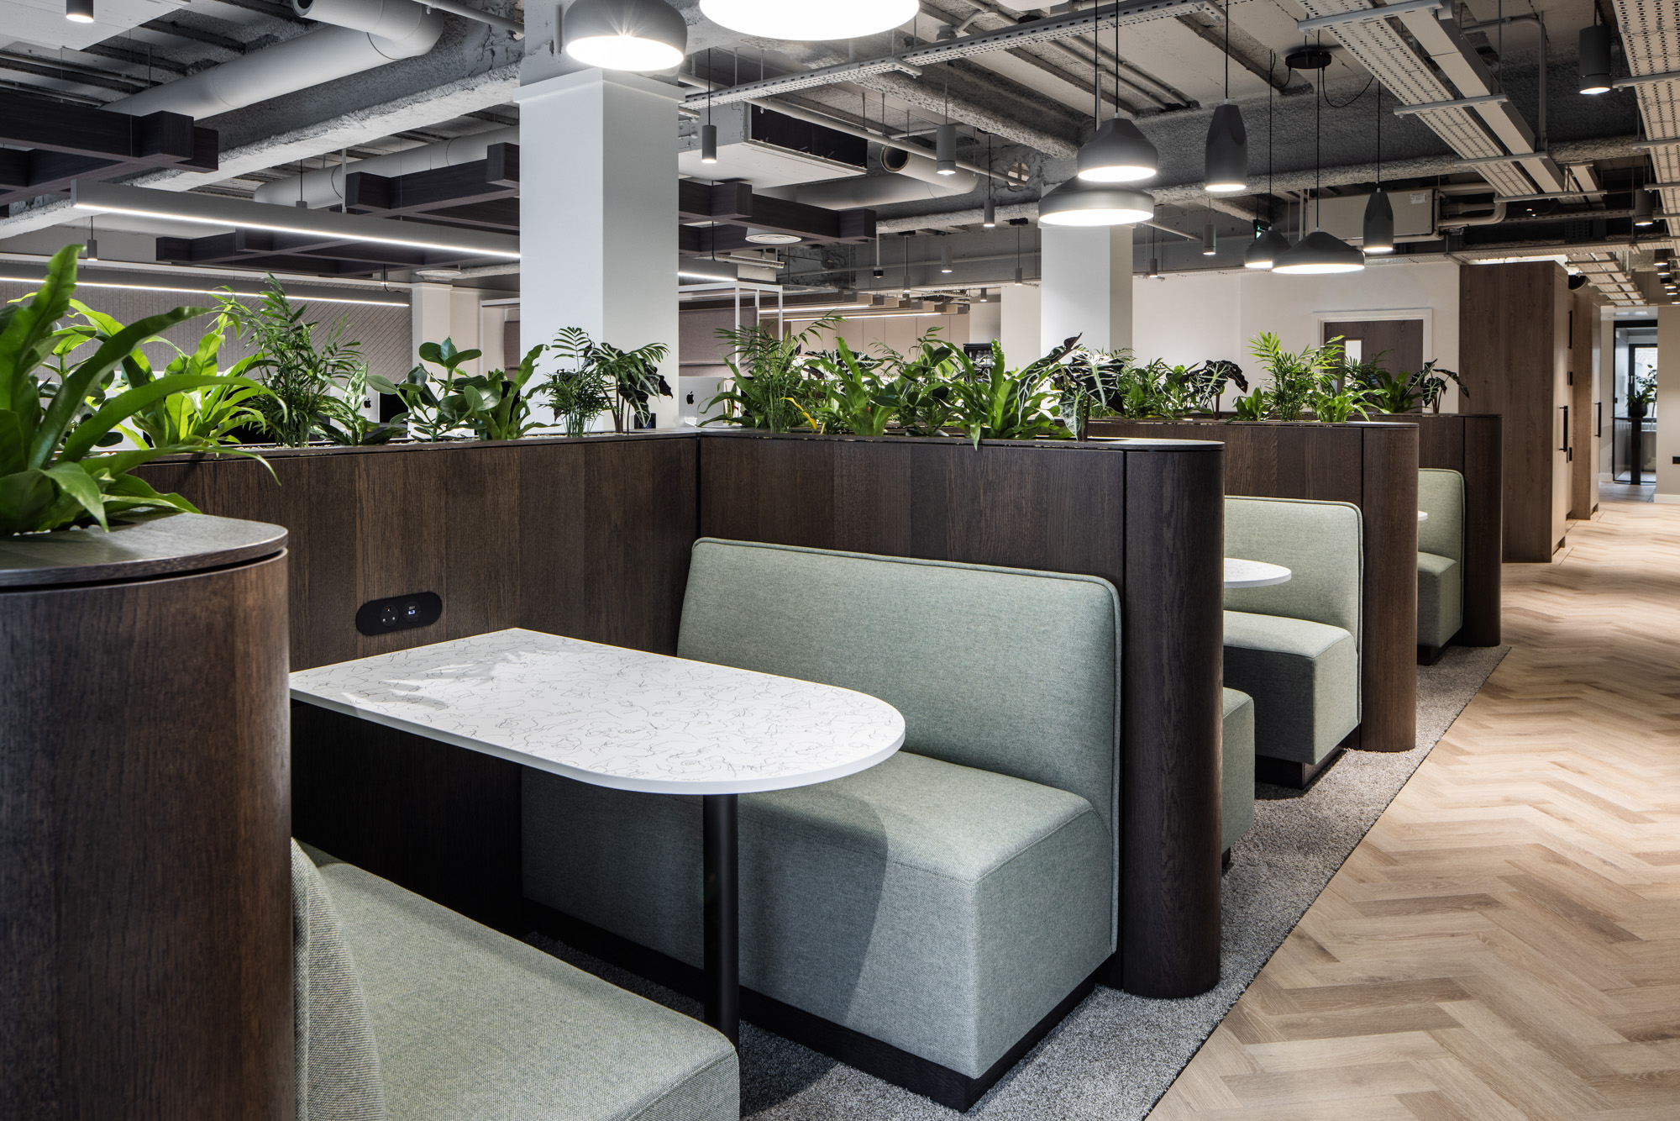
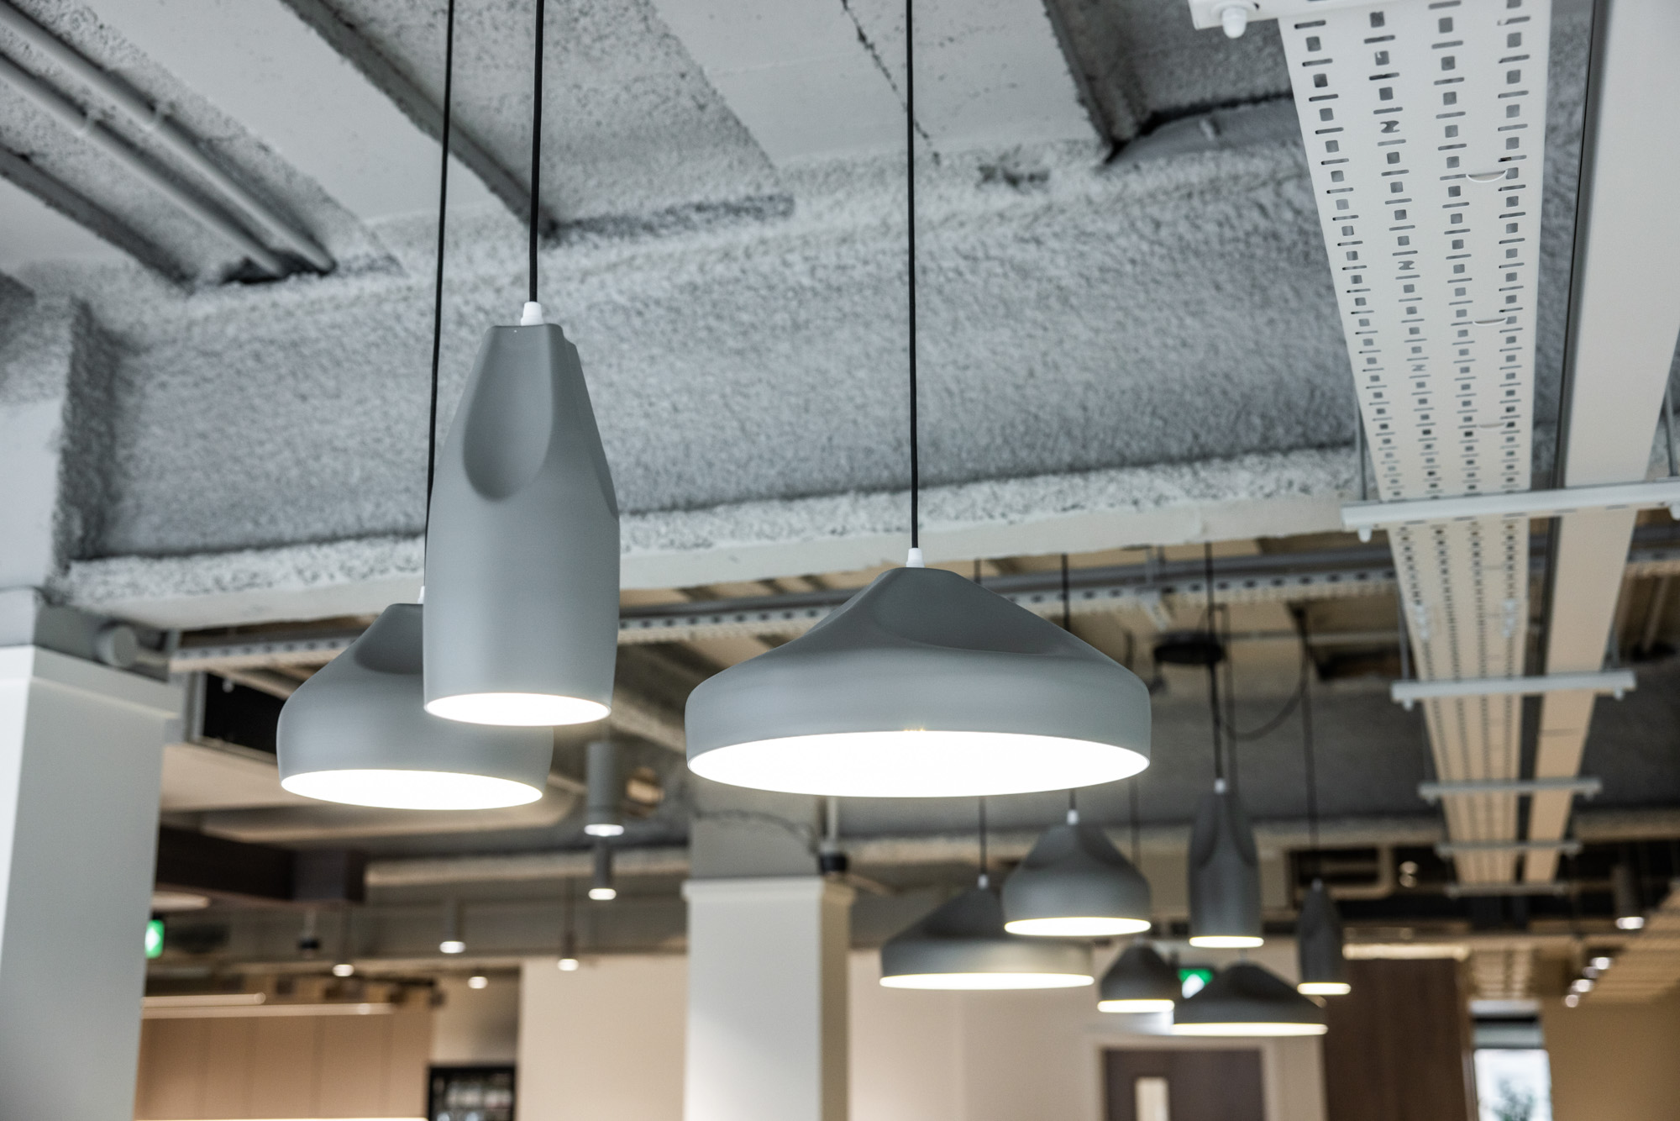
The existing suspended ceiling limited the sense of height within the workplace. Exposing the soffit opened up the space, with the structural beams becoming the lowest point of the ceiling.
Nicola worked closely with the M&E consultant to coordinate acoustic rafts, lighting and ventilation, bringing the technical requirements together with the layout and finishes.
Sophisticated, without the formality.
Bespoke RAL-coloured lighting complemented the exposed ceiling, helping the services and finishes read as part of one coherent design.
The result was a bright and welcoming office with a distinctive character, meeting the client’s brief for a sophisticated workplace without an overly corporate feel.