
Vistra
Space for a changing identity.
With Vistra undergoing a rebrand, the brief was to create a welcoming, functional workplace with its own identity, while leaving room for the new brand to be incorporated once developed.
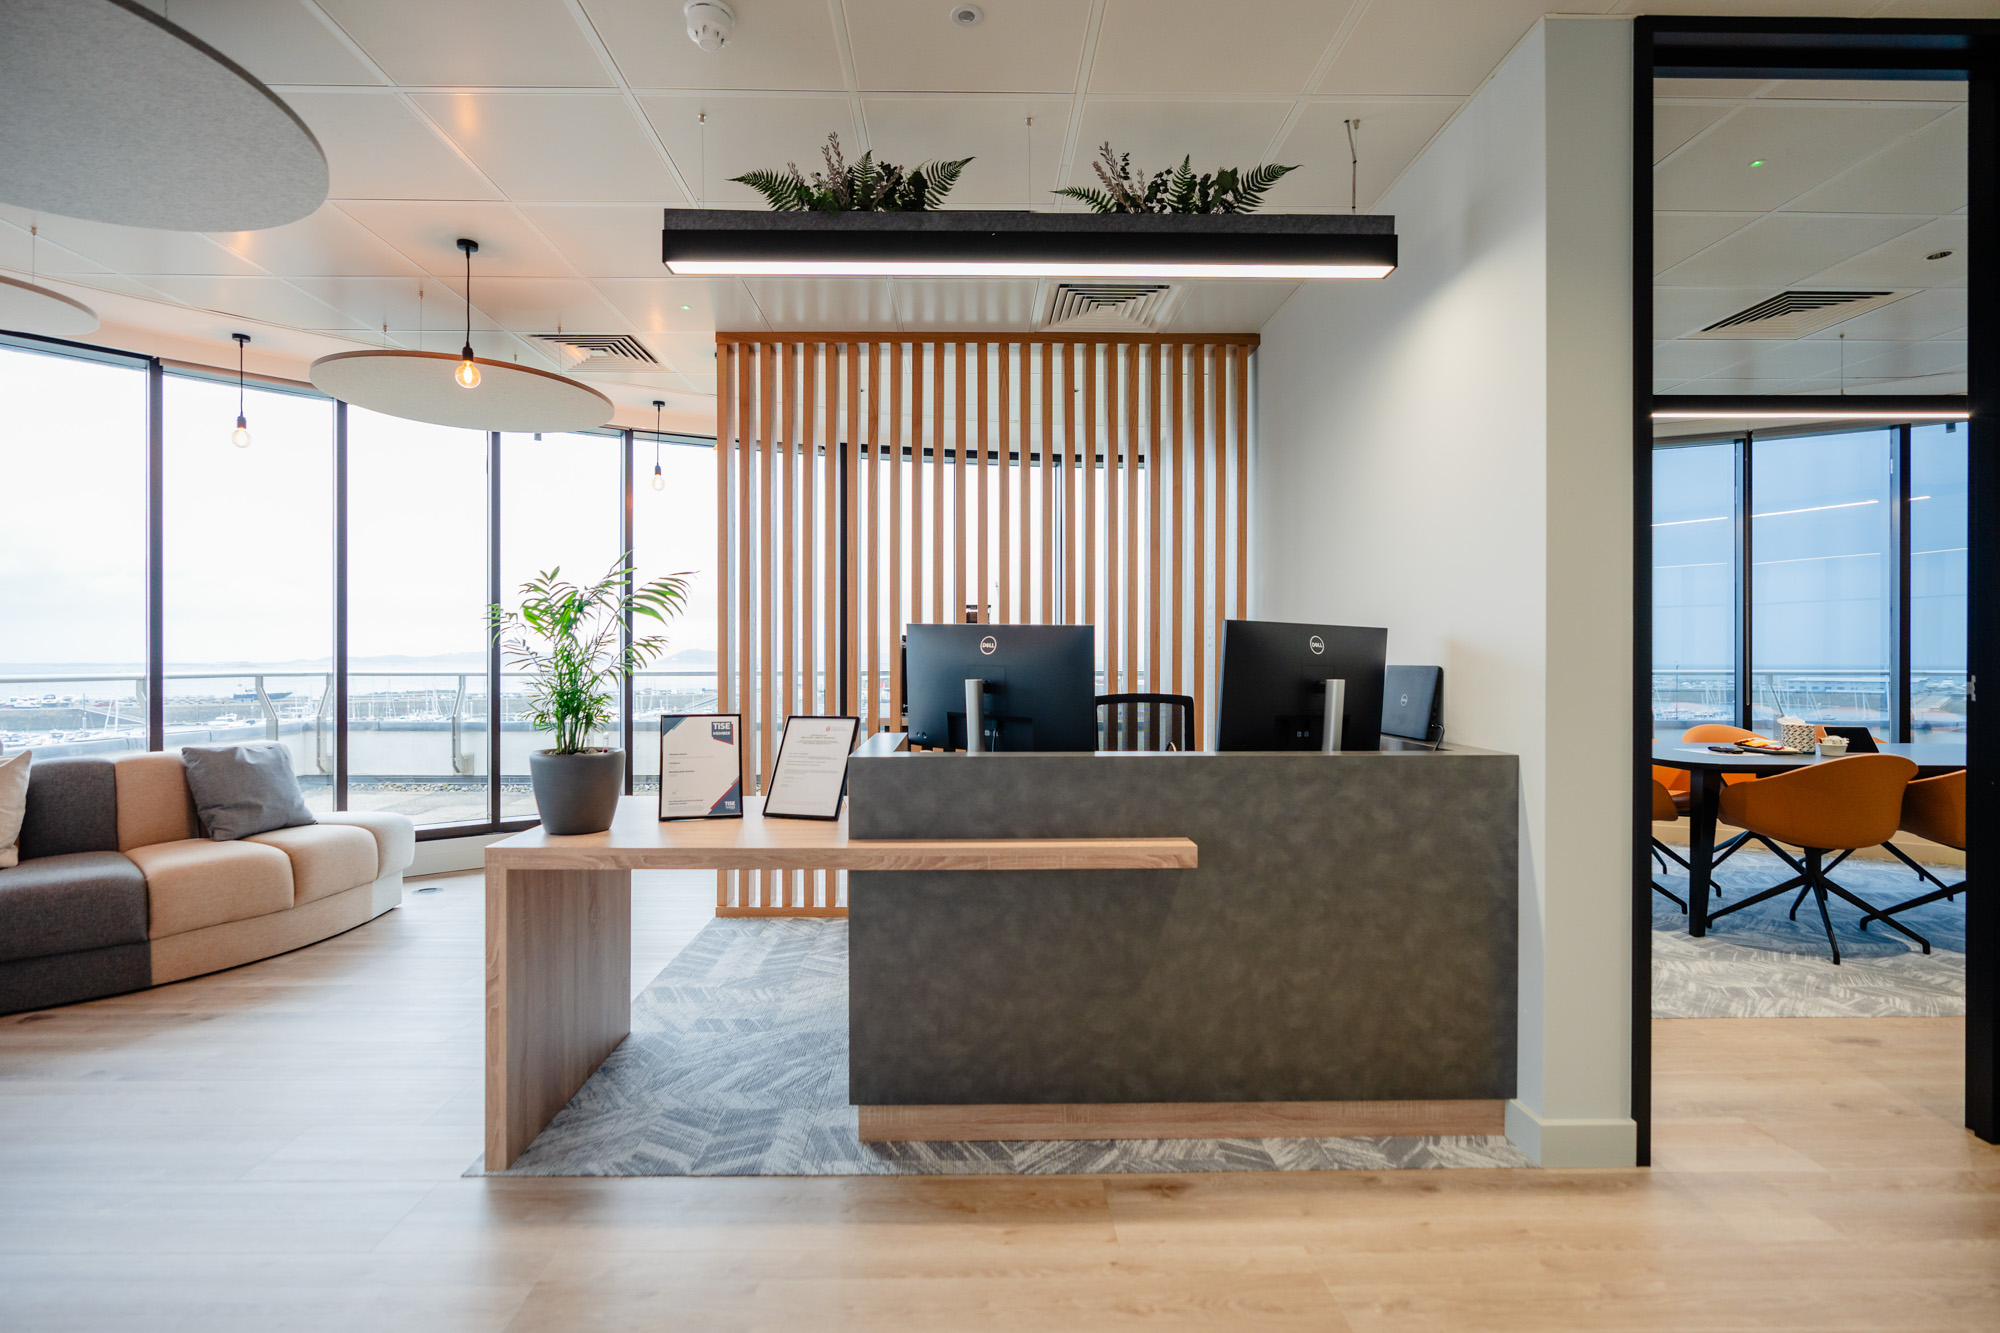
The design balanced the business’s immediate needs with flexibility for the future, making the most of views across the harbour and providing spaces for employees and visiting clients.
A place to connect.
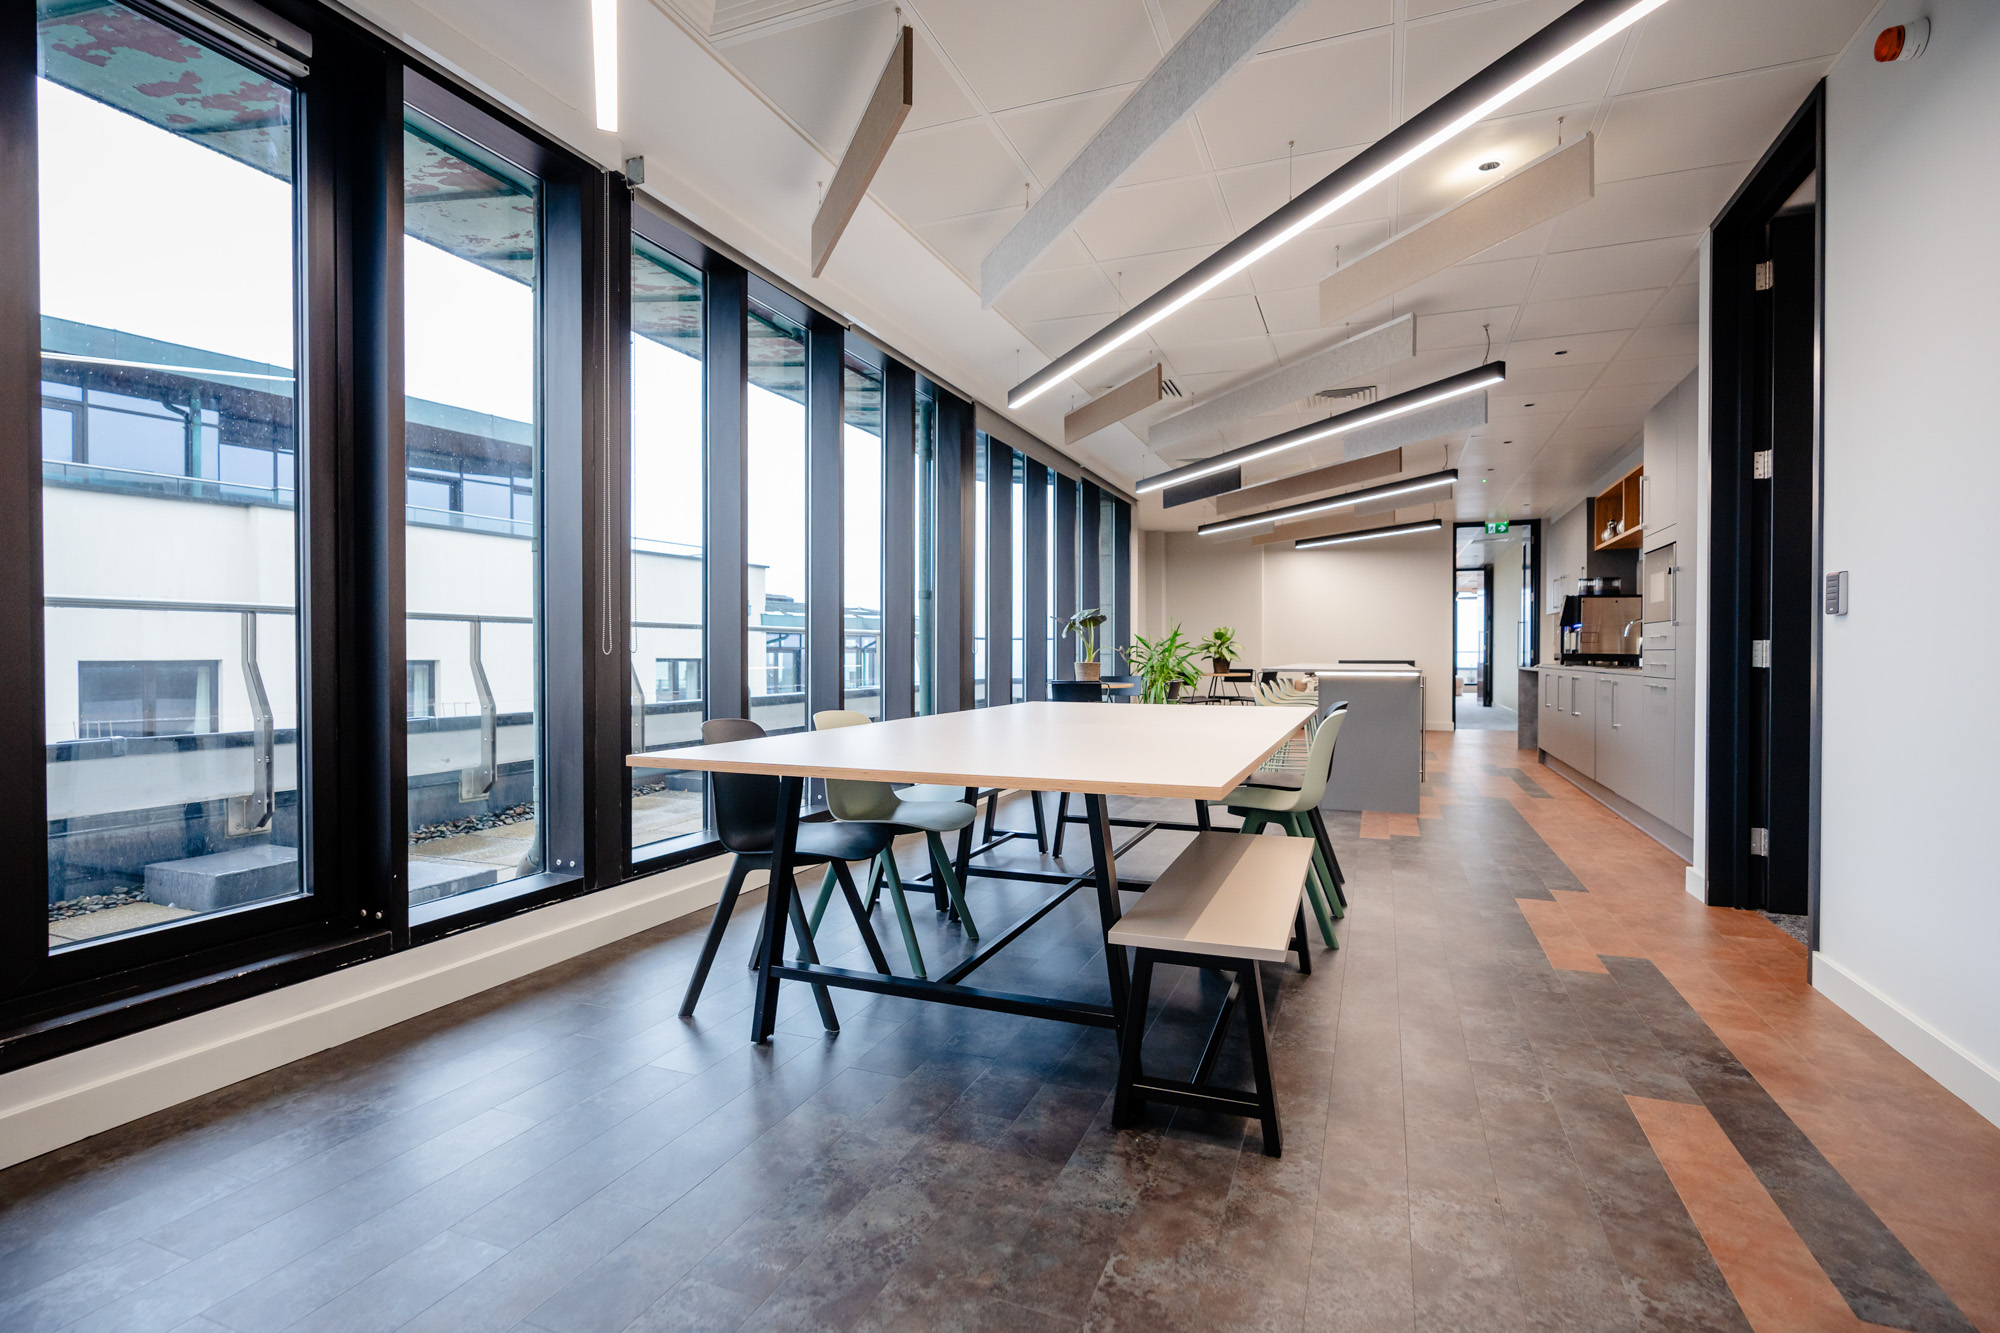
A large central staff hub provided a setting for informal conversations and collaboration. Breakout areas offered alternative places to work and spend time together, supporting different activities throughout the day.
Views across the harbour helped connect the workplace to its surroundings, creating an environment employees could enjoy spending time in.
Ready for what comes next.
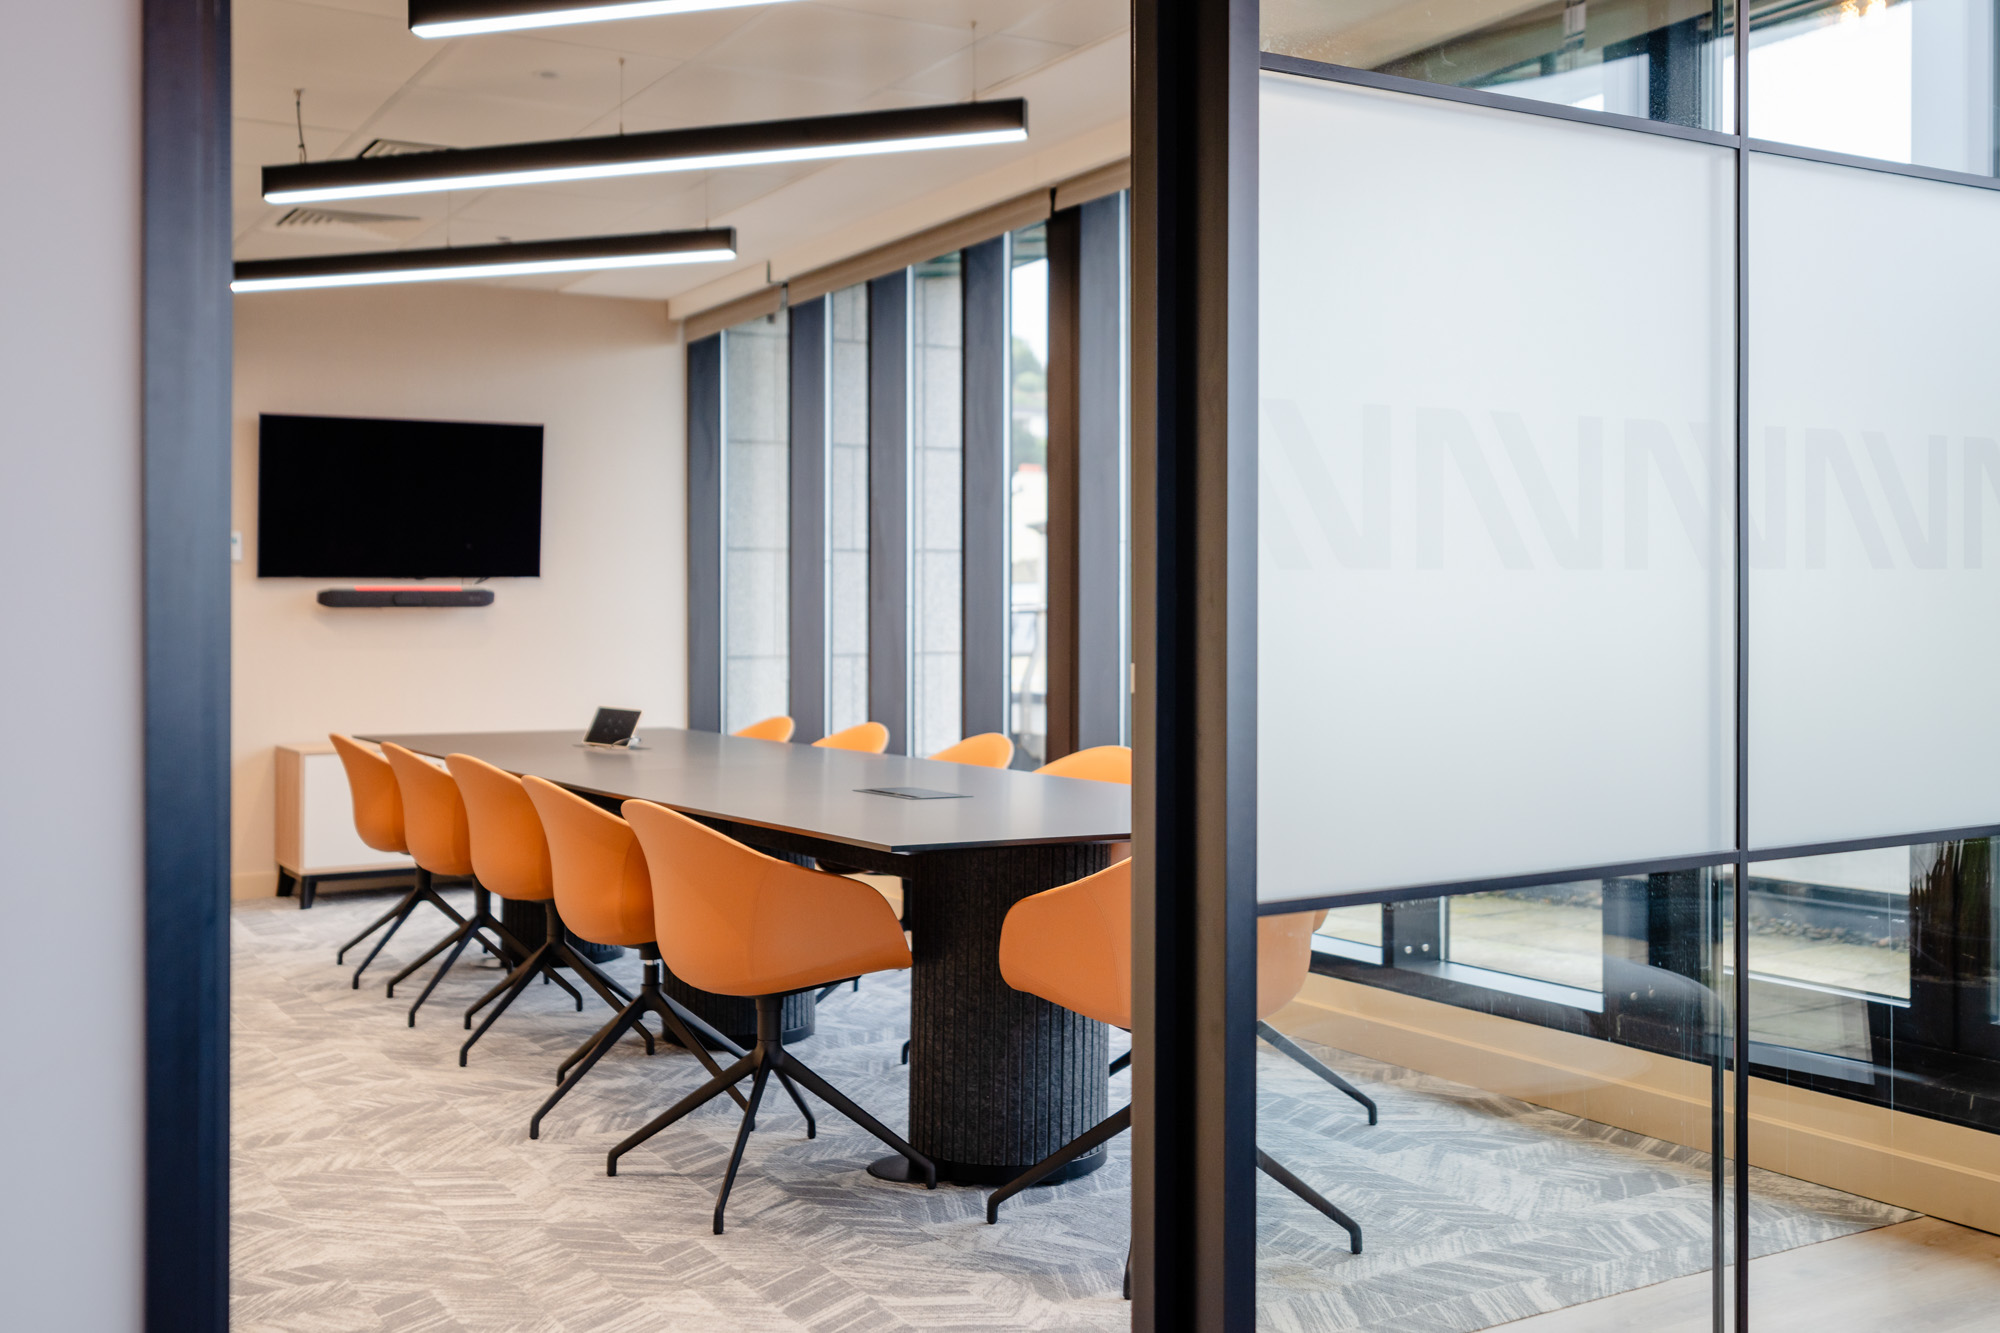
Meeting rooms accommodated both clients and employees, with flexibility in how the spaces could be used. The wider design established a coherent look and feel that could evolve alongside Vistra’s developing brand.
The result was a bright, welcoming and adaptable workplace, bringing people together while allowing the organisation’s future identity to find its place.