
Private Client
An island identity, across four floors.
The brief brought together a four-floor workplace through a design inspired by Jersey’s natural landscape. Each floor took its identity from one of four themes—Sea, Granite, Land and Sand—while sharing a consistent standard of finishes and specification.
Having contributed to the initial space planning, Nicola returned during RIBA Stages 3–5 to develop the interior finishes and specification.
A sense of place.
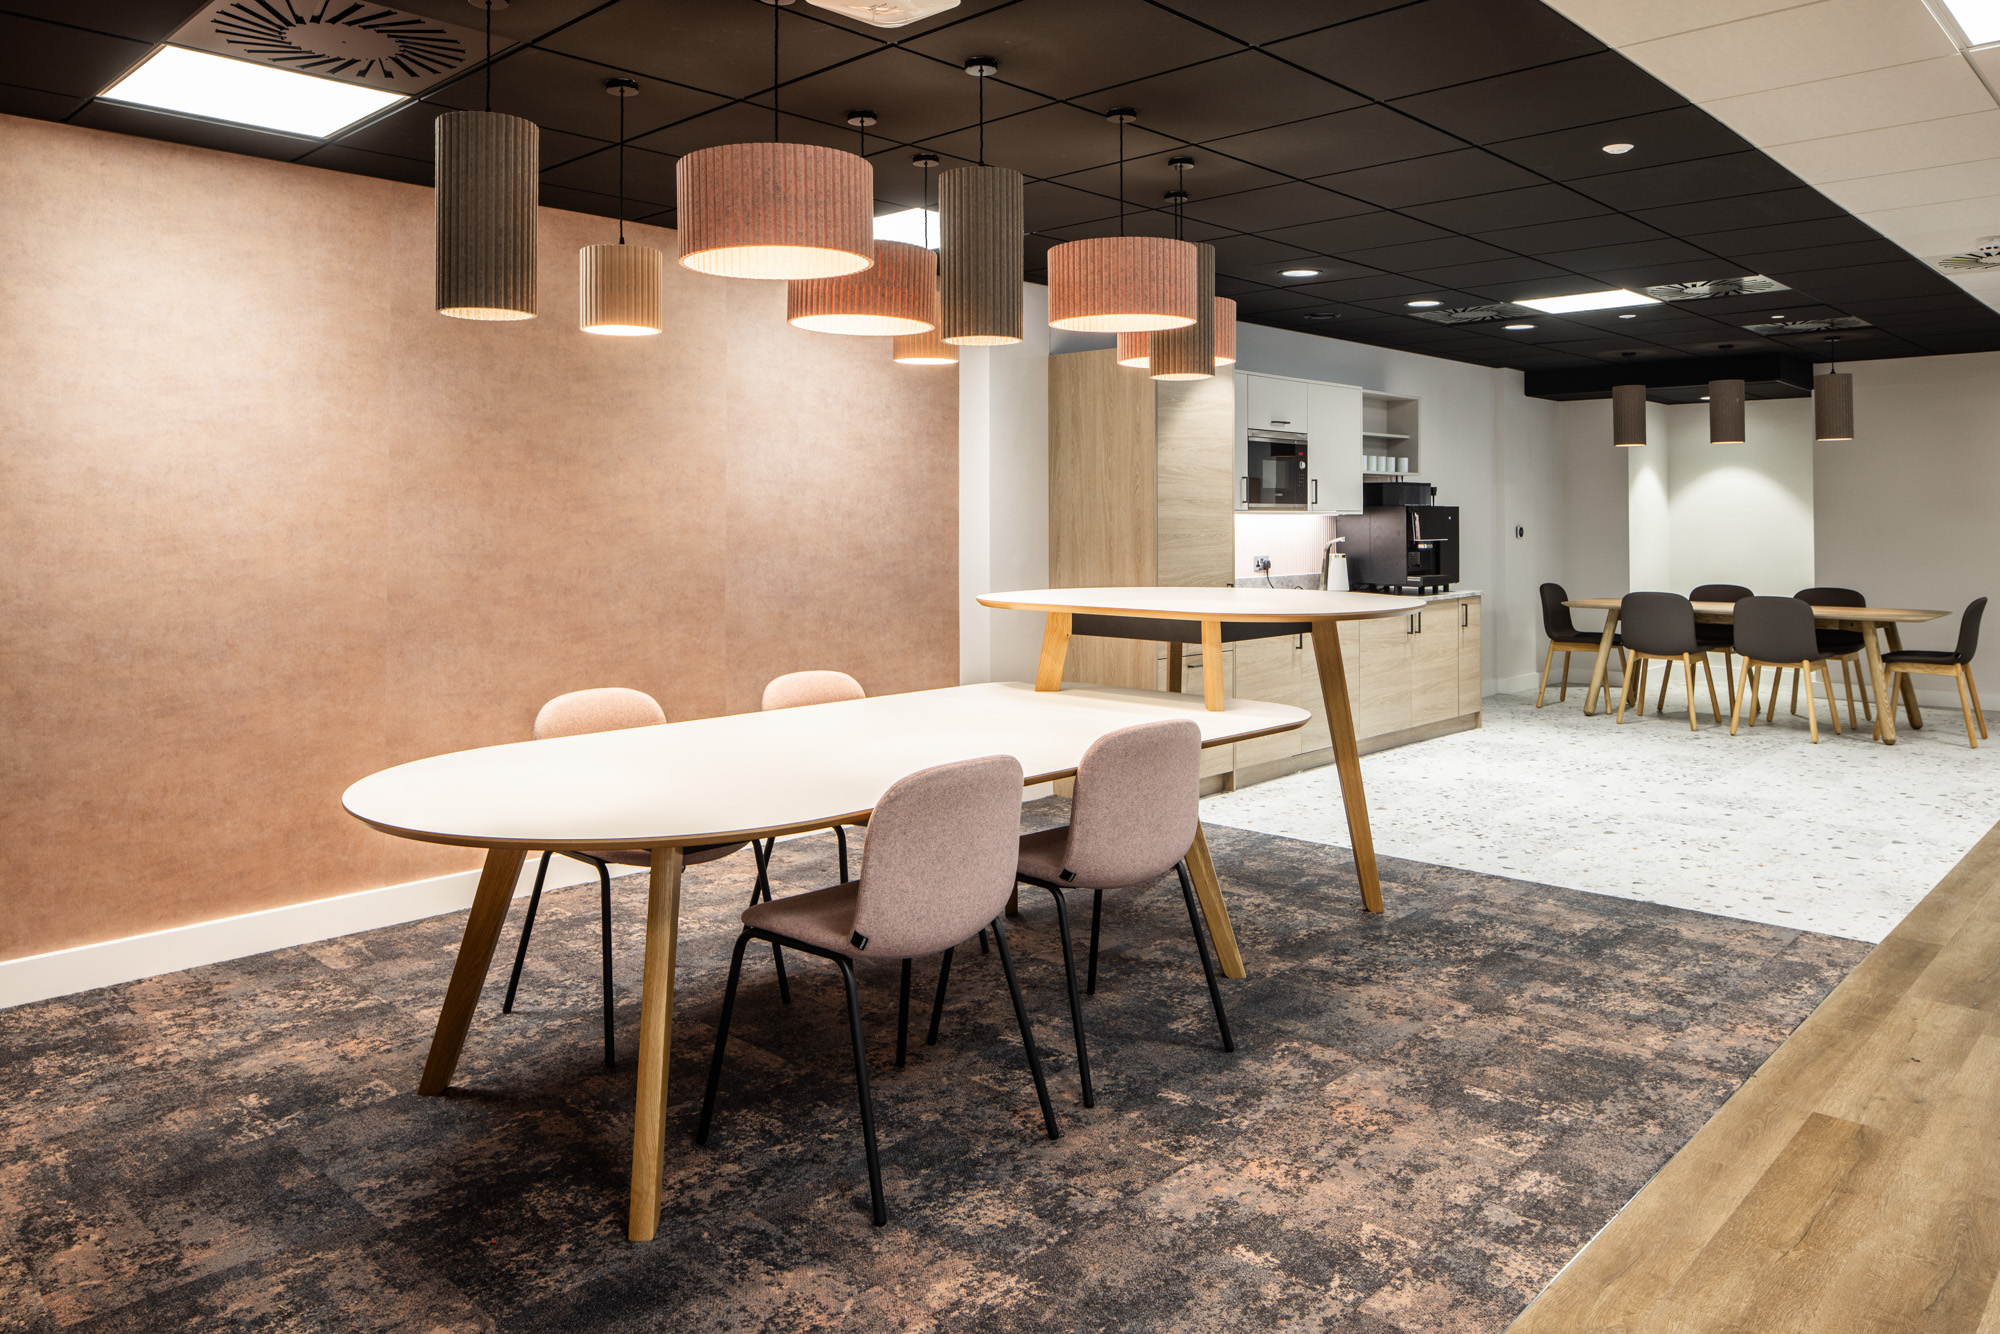
Colours, textures and finishes reflected the four natural themes, giving each floor its own character within a coherent workplace.
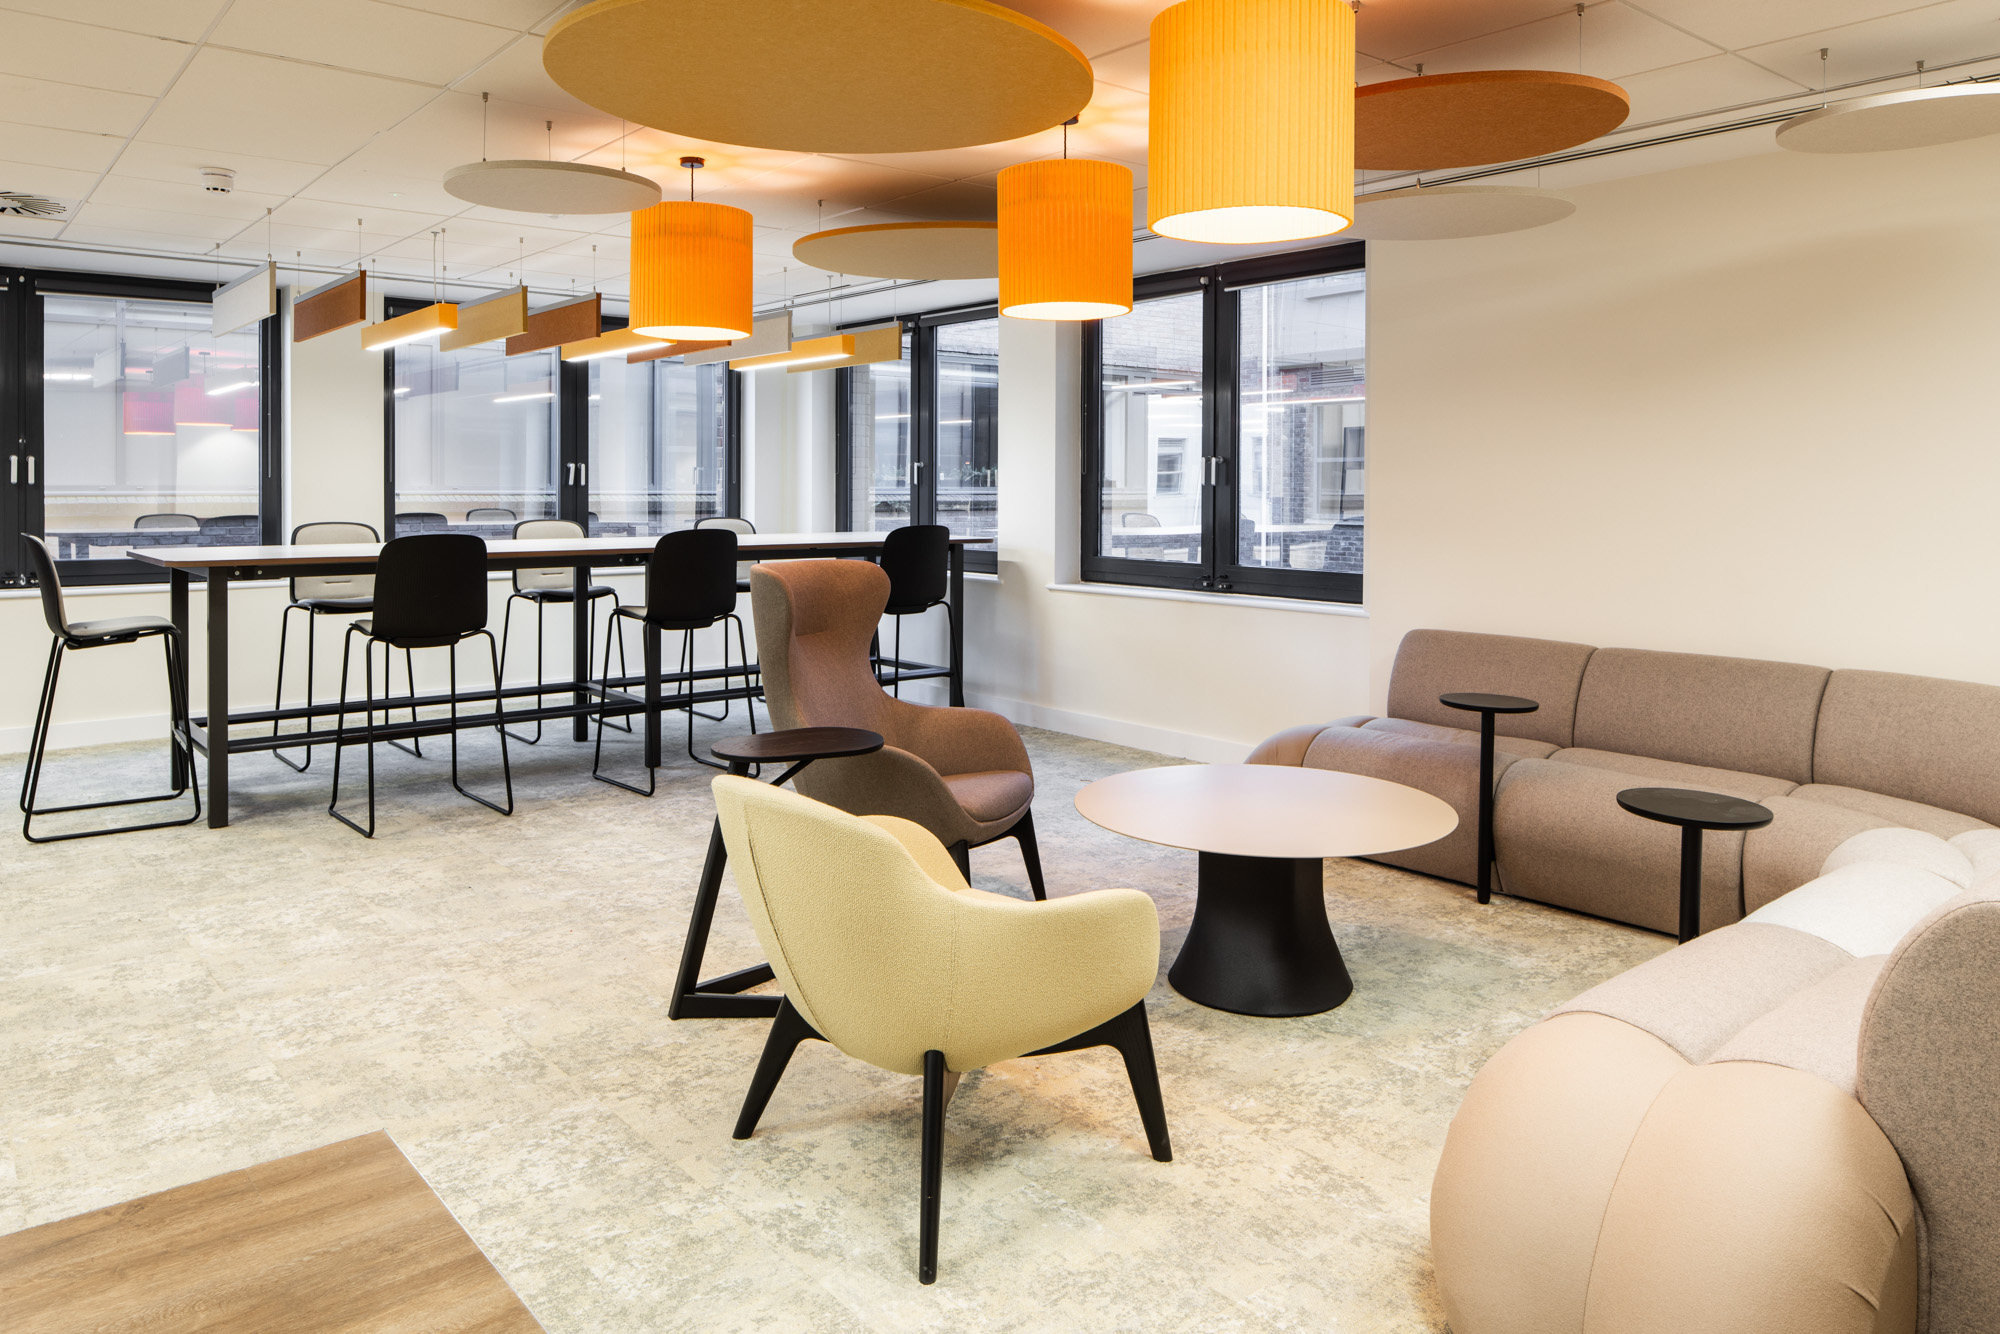
Large-scale photographic wall graphics featured Jersey’s coastline and landscapes. Feature lighting, textured finishes and carefully considered furniture strengthened that connection to the island and brought character to the individual spaces.
Different identities. Equal care.
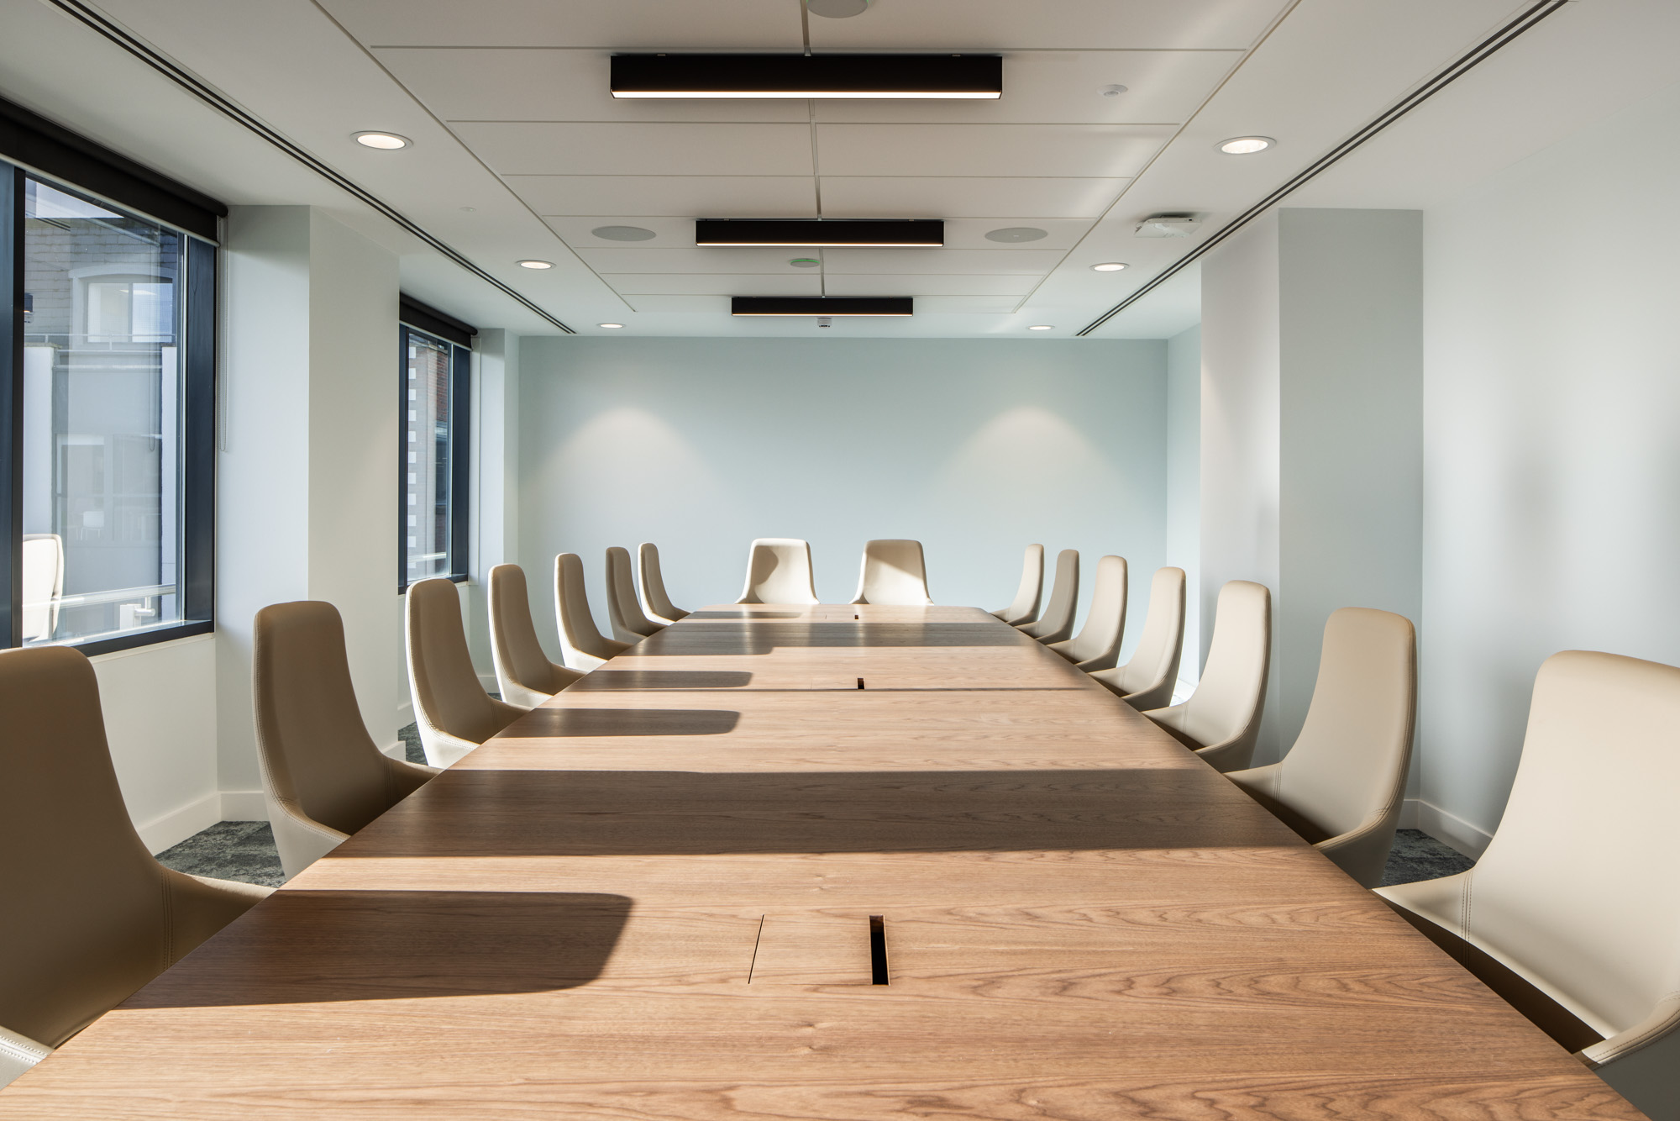
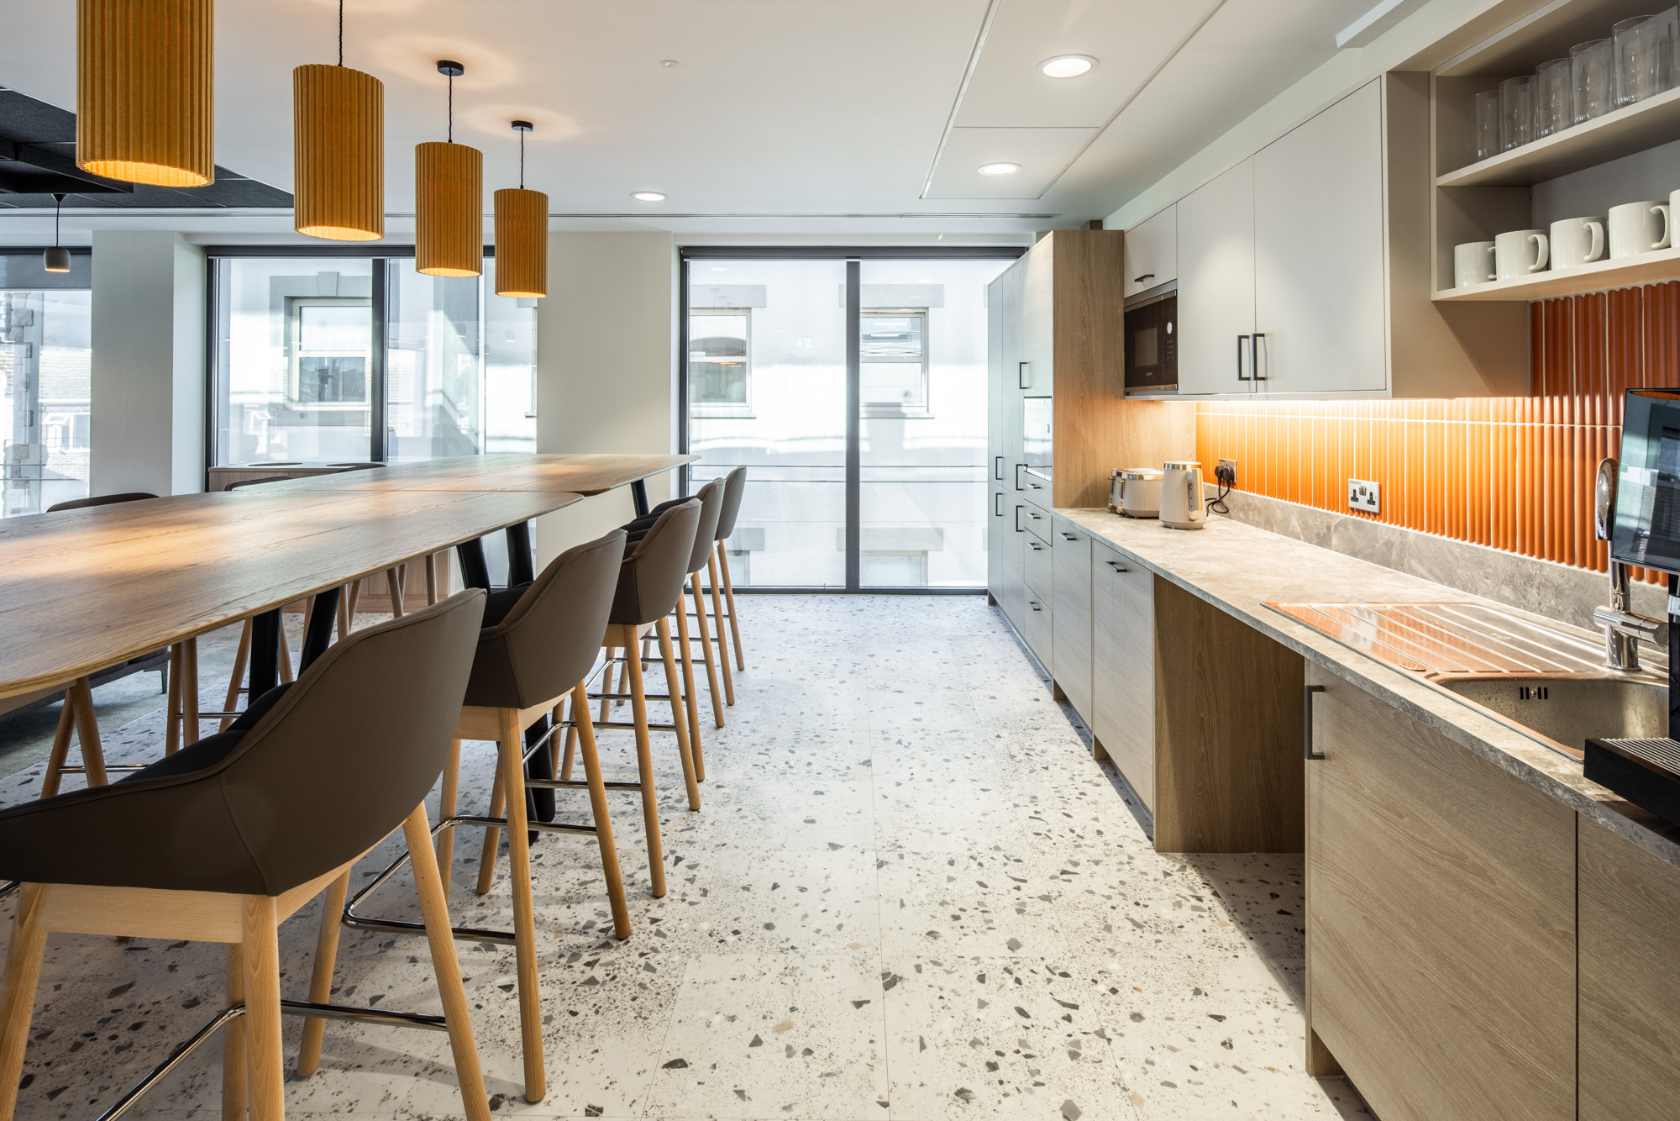
The same quality and specification of products was maintained across all four floors, allowing each area to feel distinctive without creating a hierarchy between them. This consistency also helped manage the overall project budget.
A large central staff hub made the most of natural light, providing a welcoming place for employees to come together, collaborate and spend time away from their desks.