
Island Wellness
A welcoming space for wellbeing.
The founders of Island Wellness had a clear vision for their family chiropractic and wellness business. The brief was to translate that vision into a welcoming interior that reflected their brand and supported the practical needs of treatments, visitors and future growth.
Understanding the business early helped inform design decisions and discussions around costs and programme, keeping the founders’ aspirations at the heart of the project.
Care in every detail.
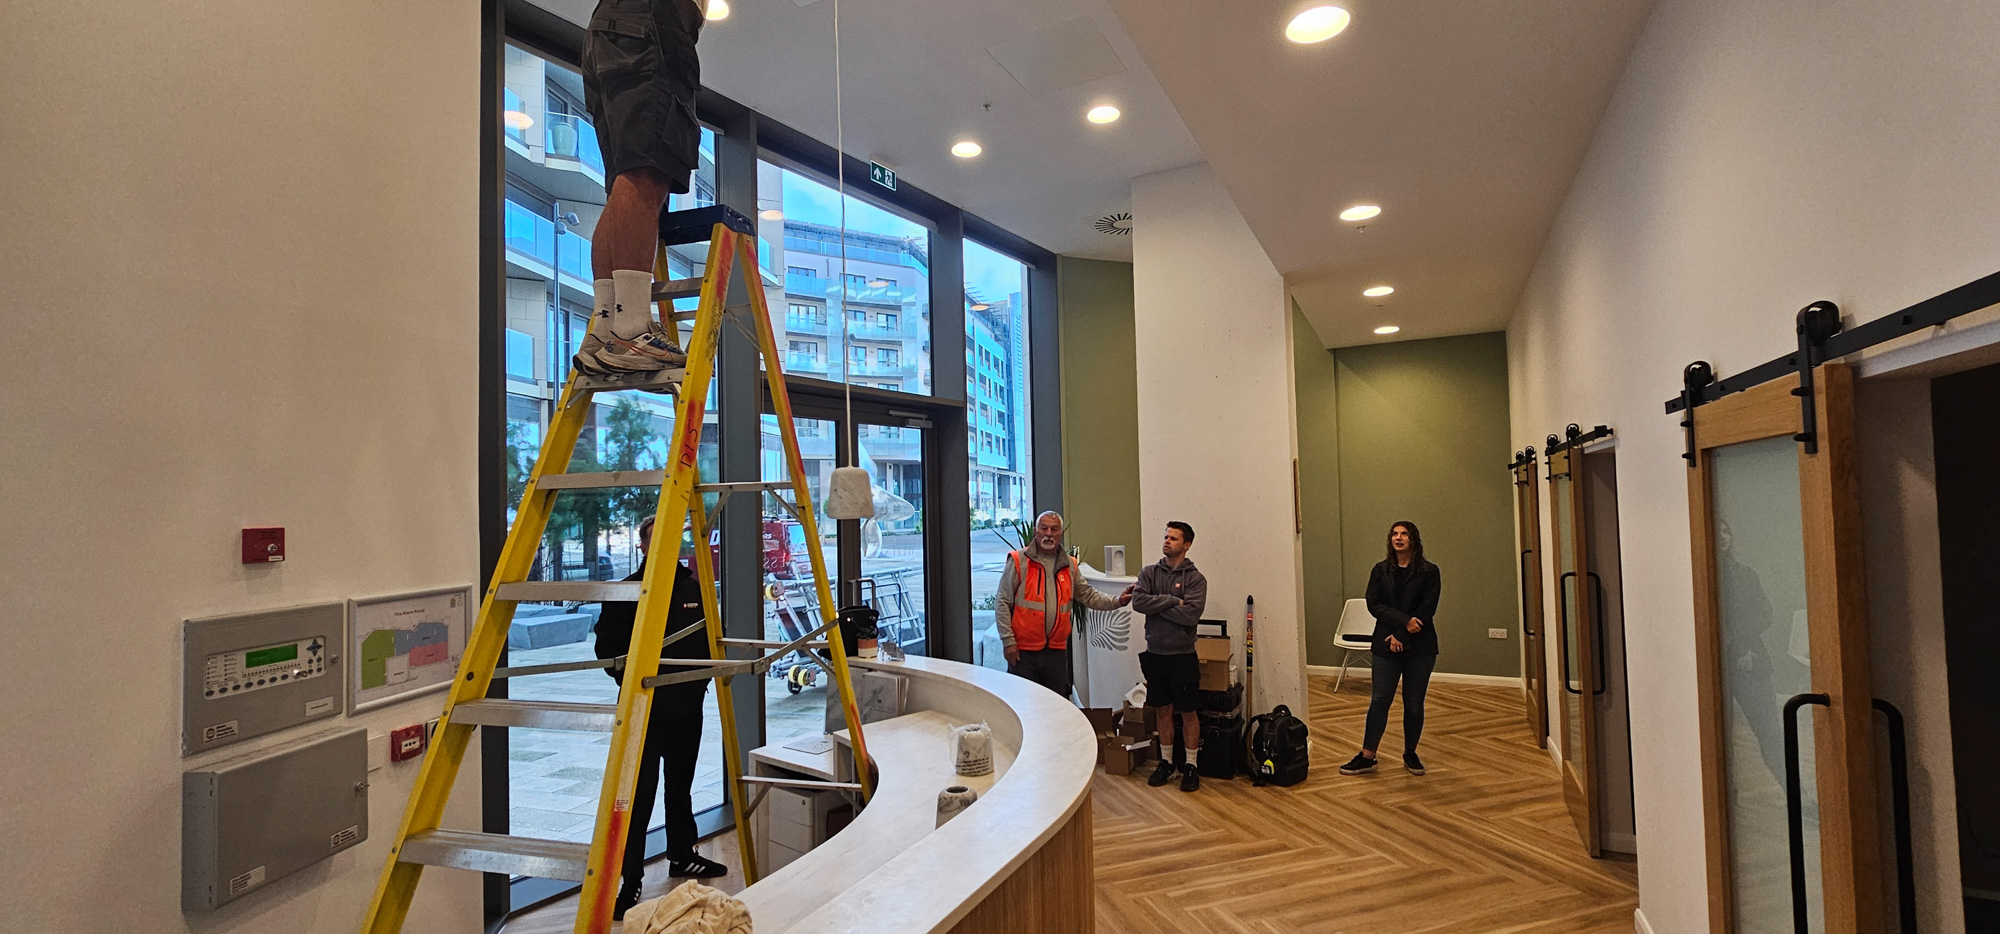
Purpose-designed treatment rooms provided the functionality needed from the outset, alongside a spacious reception area where visitors could feel comfortable and welcome.
Timber flooring, sliding barn doors and a bespoke reception desk helped establish a distinctive identity, bringing warmth and character to the interior.
Space for what comes next.
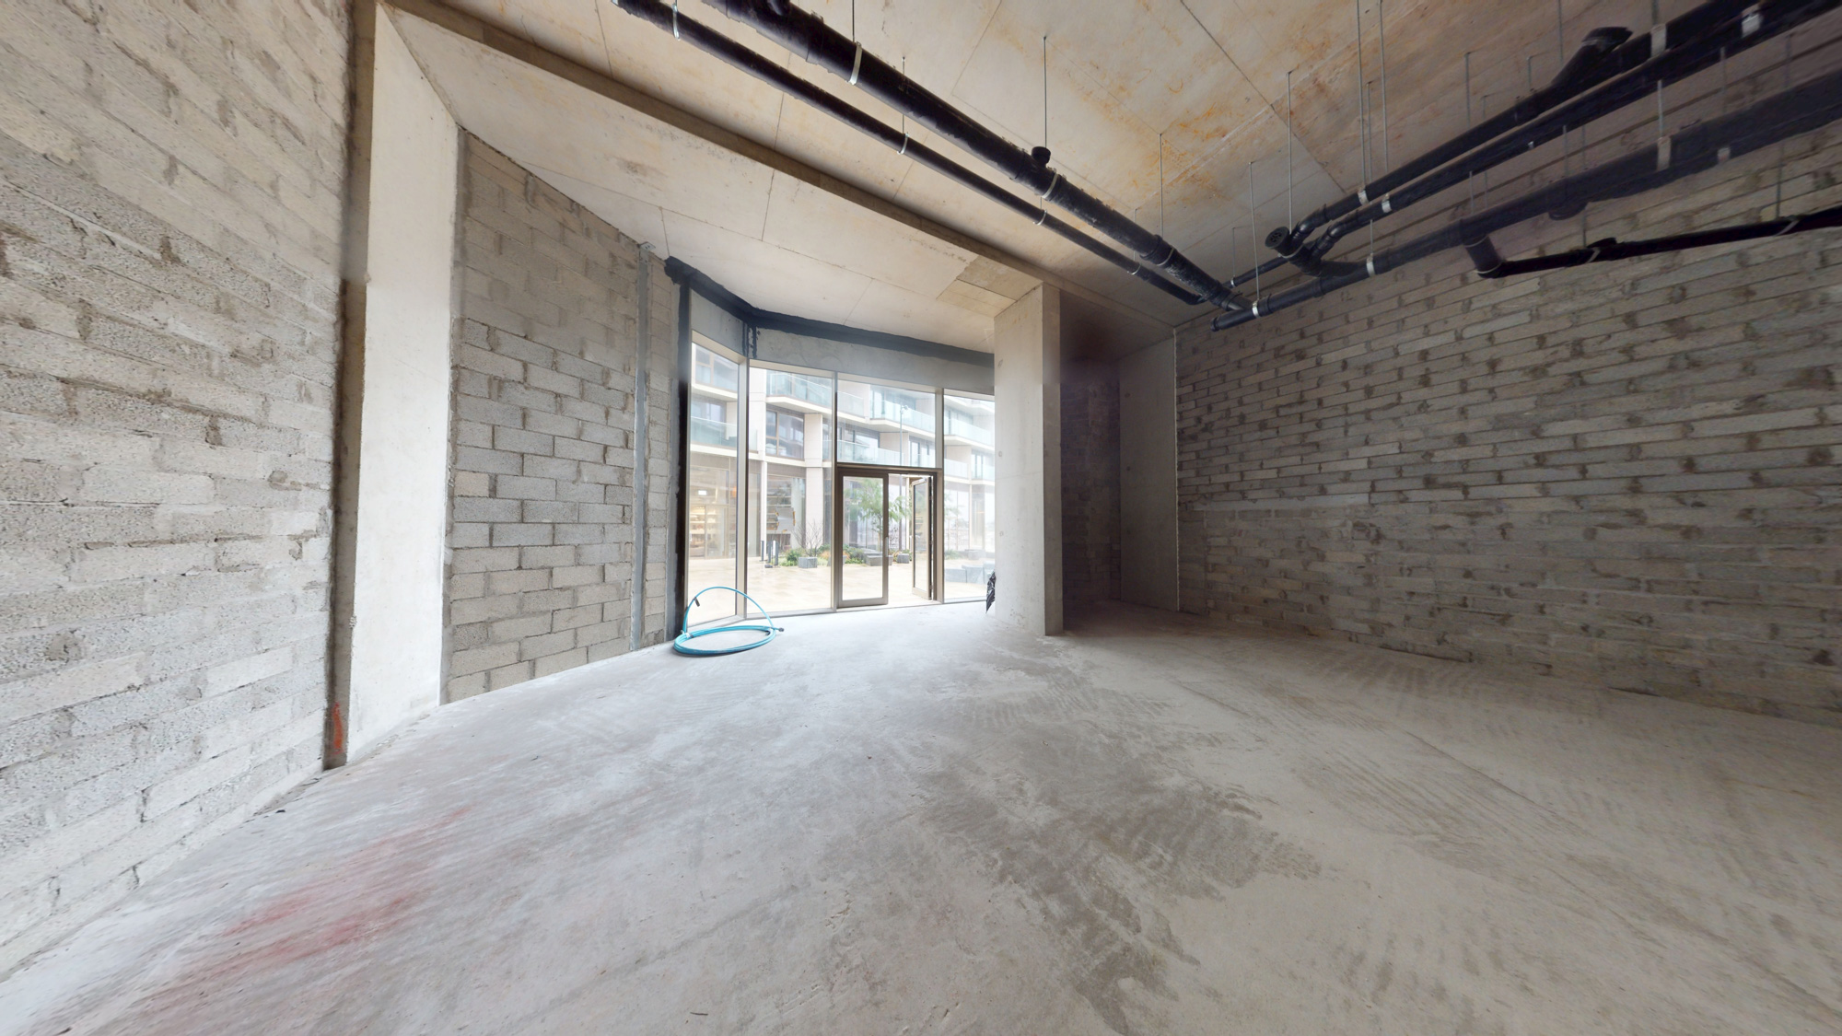
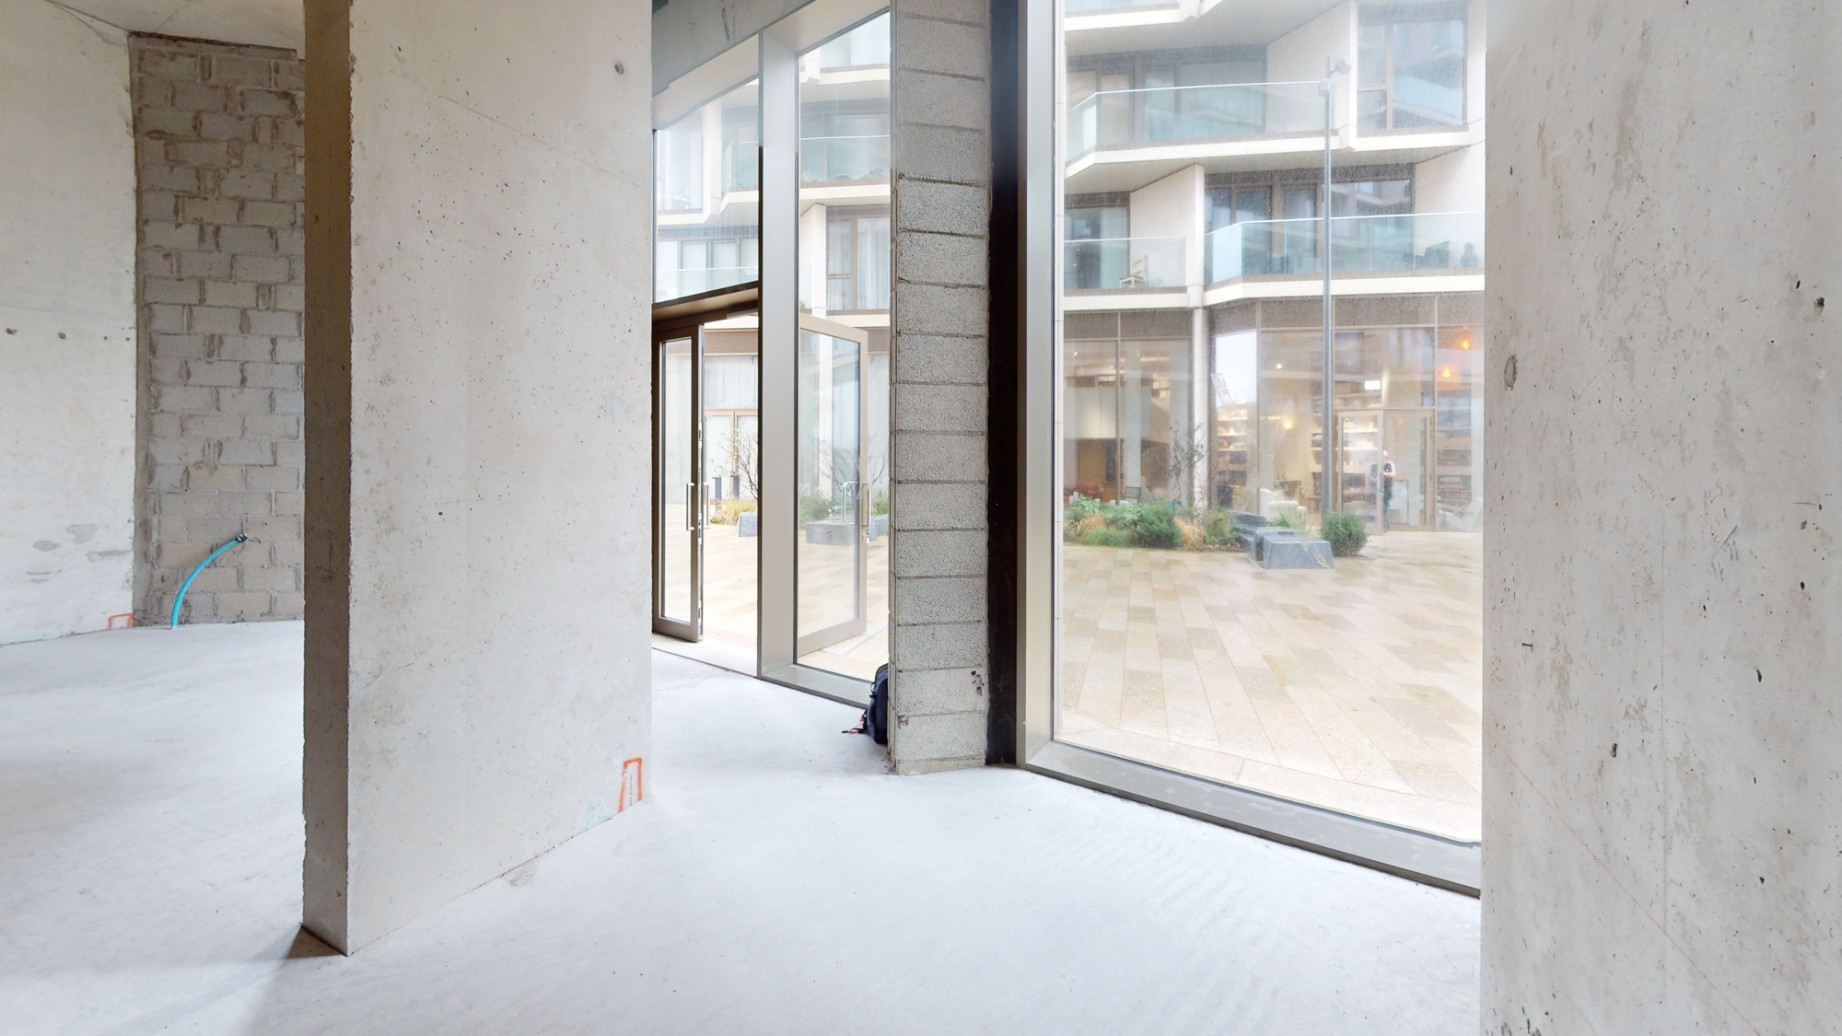
A large open area allowed flexibility as the business grows, with the potential to accommodate events, yoga sessions and additional treatment areas.
The result was a bright, uplifting environment that reflected the founders’ vision, supported day-to-day use and left room for Island Wellness to develop.