
SG Kleinwort Hambros
Two floors.
One connected workplace.
The brief was to create a welcoming, functional workplace across two floors, helping employees collaborate while providing a variety of spaces for different ways of working.
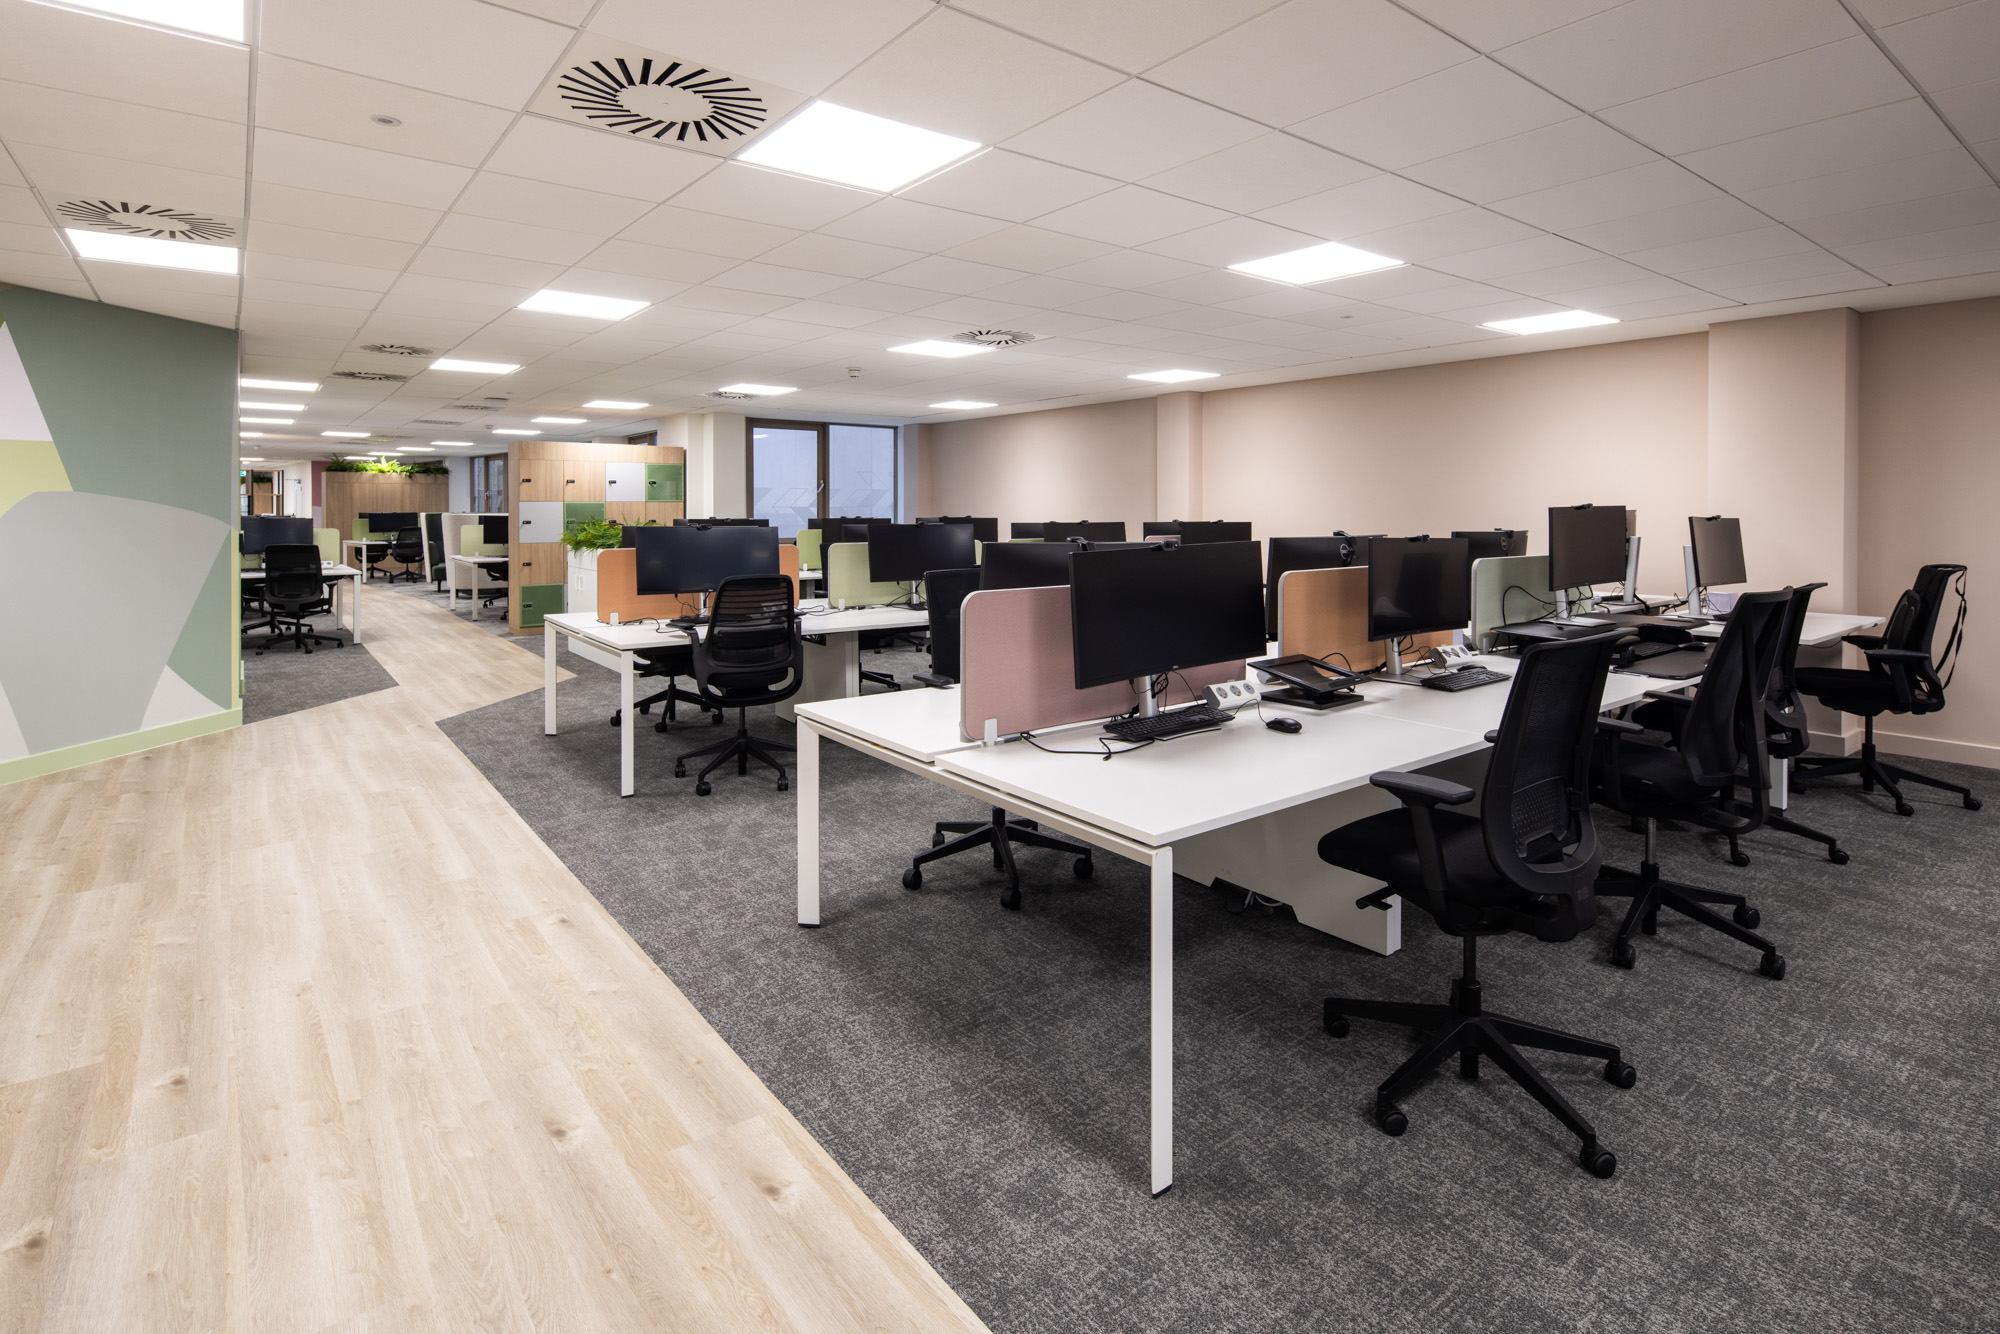
Space planning balanced dedicated workstations, shared facilities and client-facing areas. Nicola’s involvement covered workplace interior design and developed design, bringing practical requirements together with considered finishes and detailing.
Space to meet.
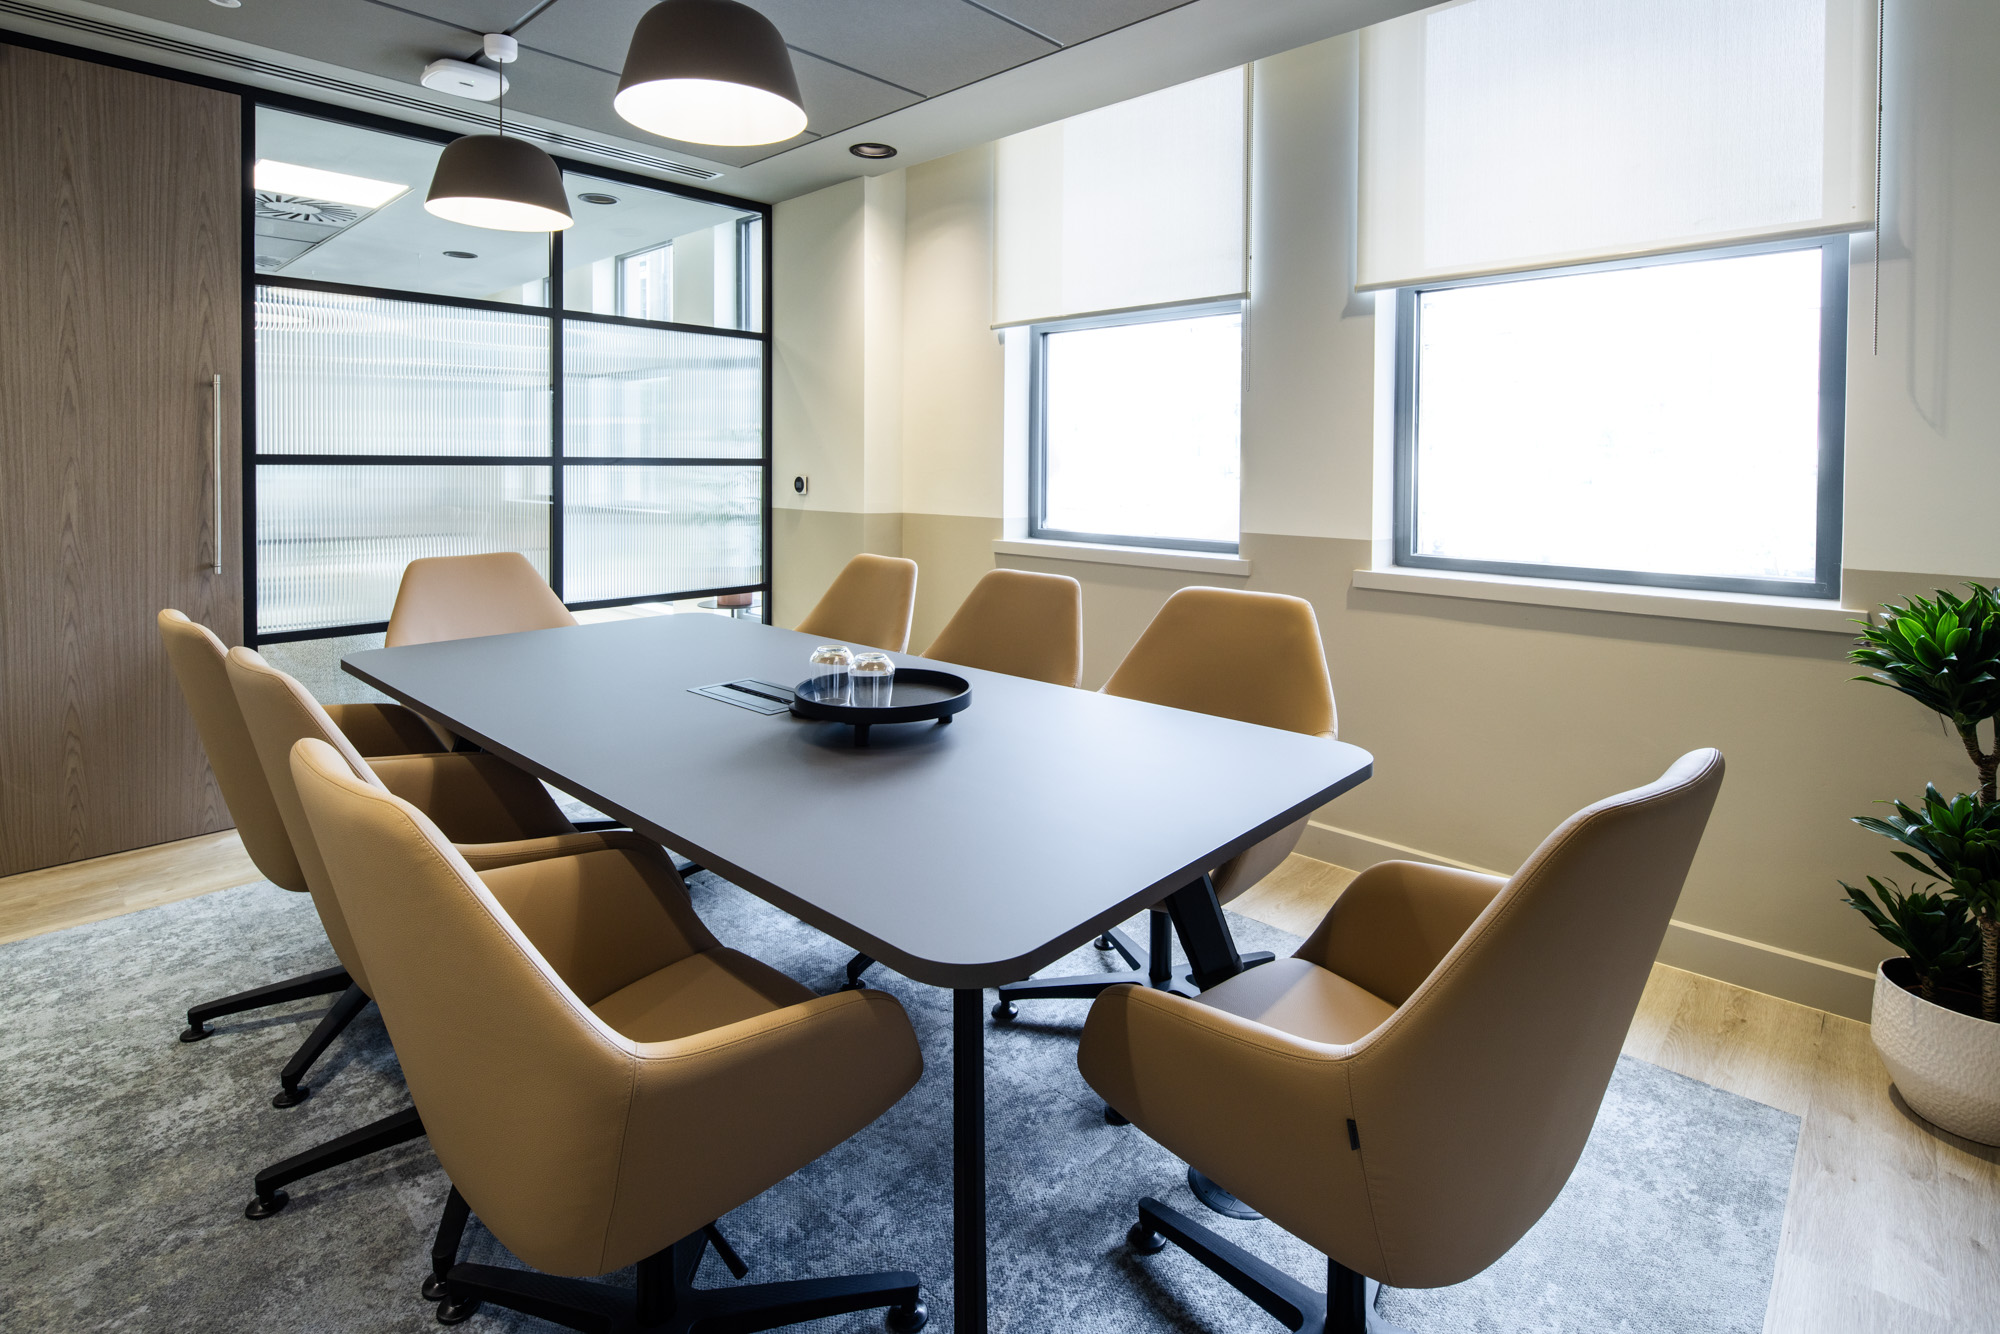
A large client suite featured a bespoke reception desk and meeting rooms for both formal and informal conversations.
Different colour palettes and finishes gave each meeting room its own character. Audiovisual technology was carefully integrated to ensure the spaces remained practical and easy to use.
A choice of places to work.
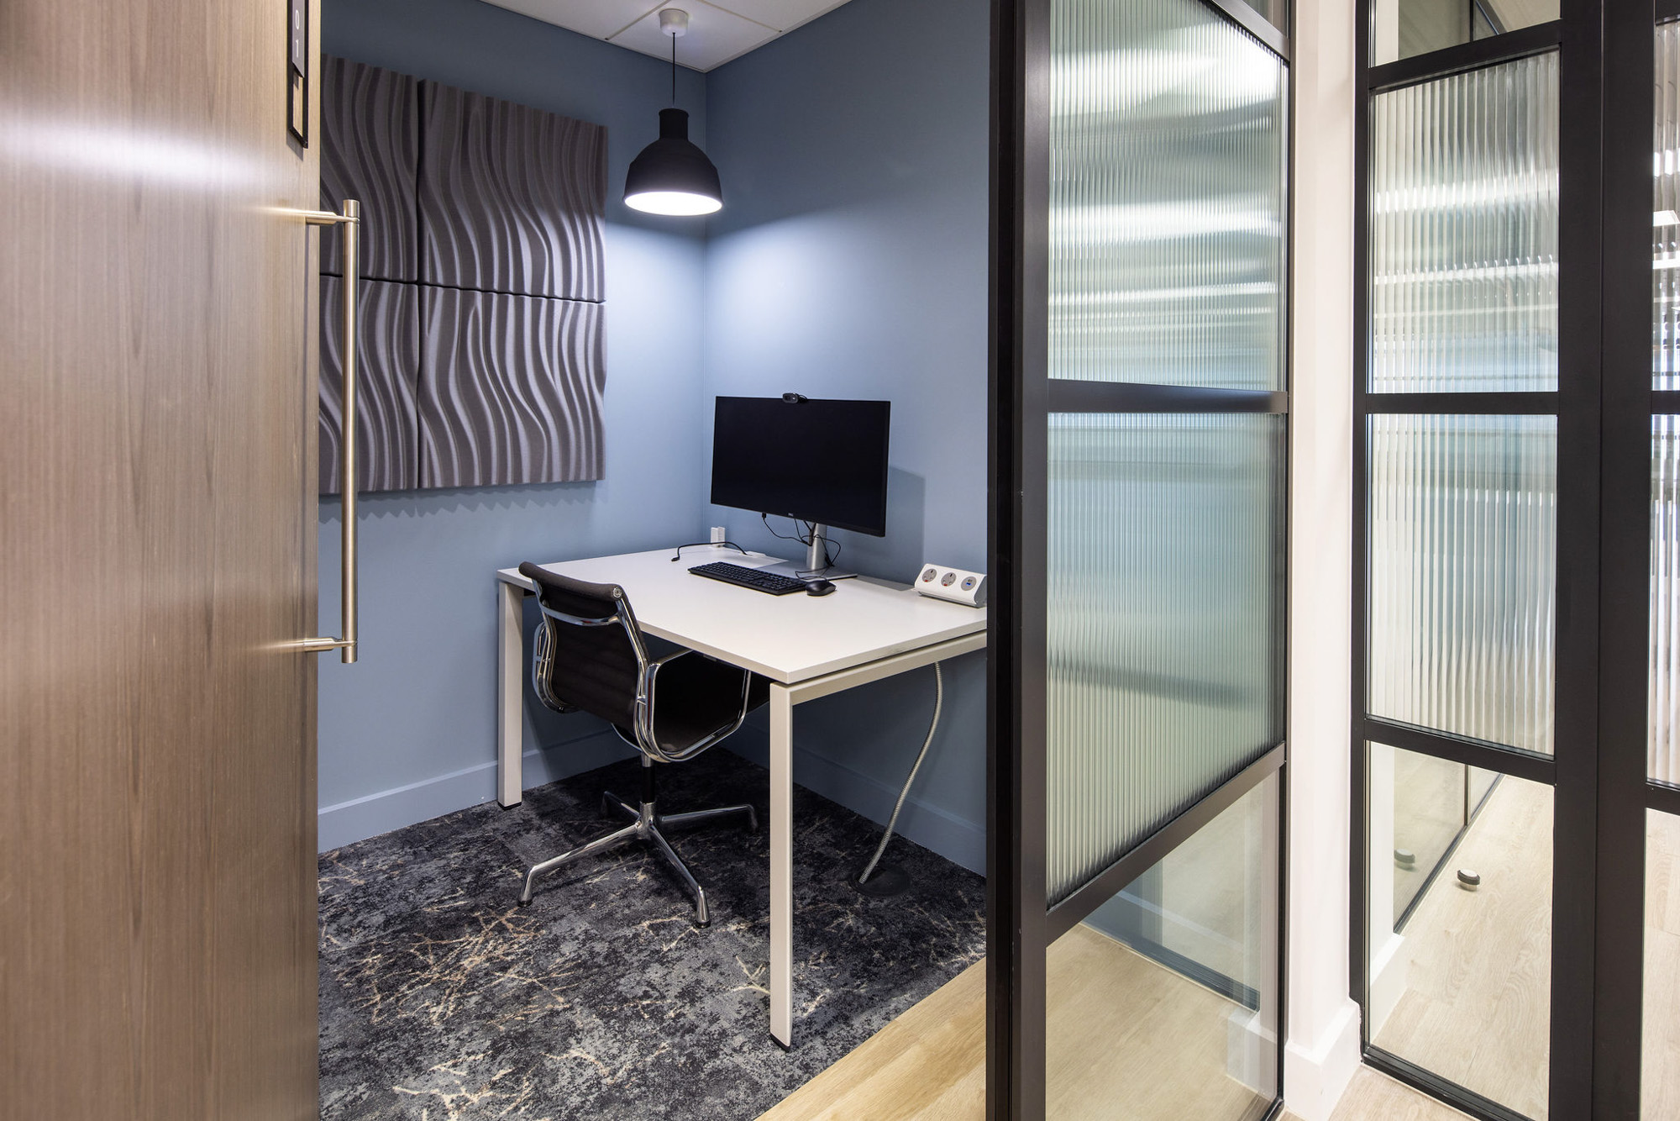
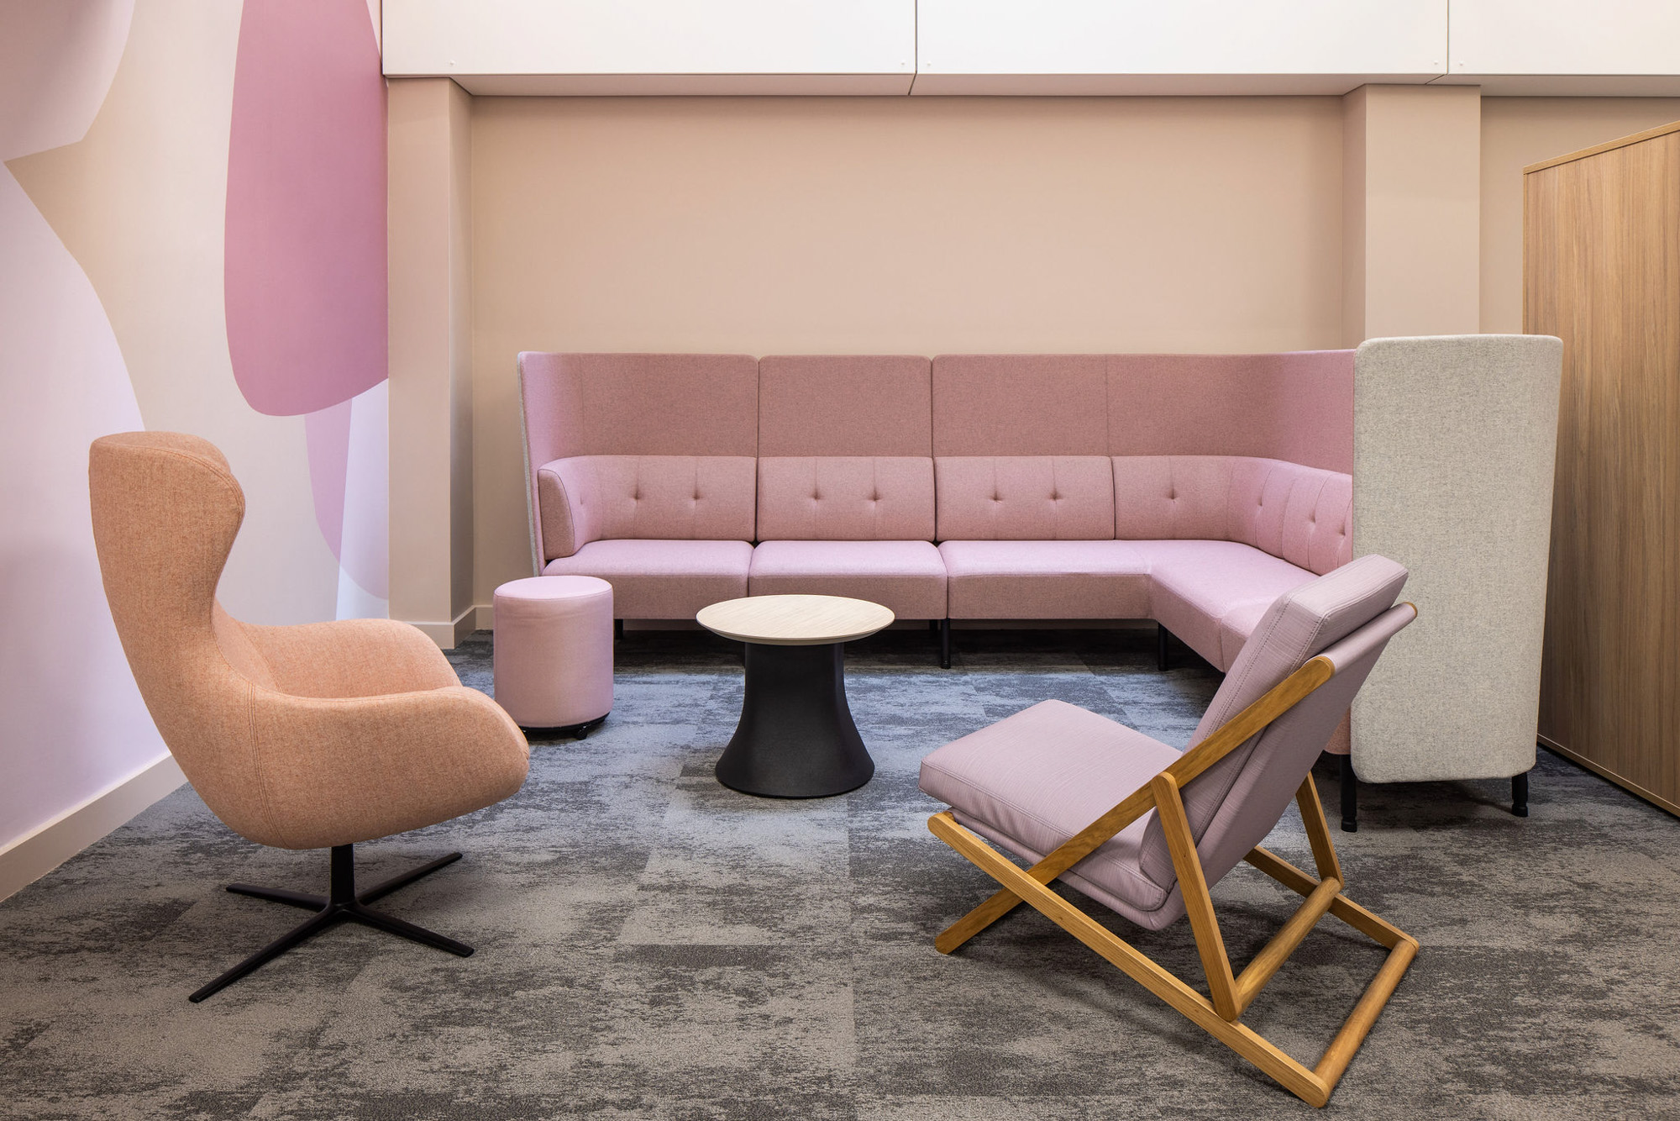
Fixed workstations, staff lockers and breakout spaces supported the working day, alongside private working areas and a spacious staff hub. Staff amenities, including showers, were also incorporated into the layout.
Together, these settings created a bright and flexible workplace that balanced the needs of employees and visiting clients, with opportunities to focus, collaborate and spend time away from the desk.